Skip main navigation
Sold
  • Price Unknown

    308 Silver Wing, Cibolo, TX 78108

    3beds
    2,167sqft
    Single Family Residence
    Built in 2002
    7,797.24 Square Feet Lot
    $305,000 Zestimate®
    $--/sqft
    $2,074 Estimated rent

    Home value

    $305,000

    $284,000 - $329,000

    $2,074/mo

    Zestimate® history
    Loading
    Loading...

    Owner options

    List your home for rent

    $2,074/mo

    Rent Zestimate®

    Find your next renter with Zillow Rental Manager. Plus, with online applications, you can quickly screen prospective tenants – for free.

    Learn more

    $2,074/mo

    Rent Zestimate®

    Refinance and save

    $180/mo

    Est. payment

    Refinancing to a lower rate could help reduce your monthly payments and save thousands over the life of the loan.

    See today's rates

    $180/mo

    Est. payment

    Explore your selling options

    Work with a Zillow partner agent

    Leverage their expertise and Zillow's premium Showcase listings to get your home seen by more buyers.

    Get started

    List with your own agent

    Get your home in front of millions of buyers by listing it on Zillow.

    Learn how to do it

    Sell it yourself

    Take full control of how buyers see your home on Zillow by listing For Sale by Owner (FSBO).

    List your home

    What's special

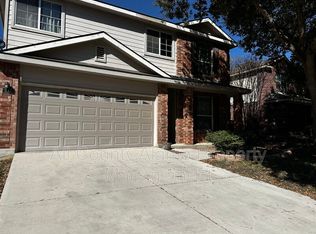
    Step into a home that blends thoughtful design with everyday comfort. This beautifully appointed 3-bedroom, 2.5-bath residence offers a spacious game room and a light-filled study with elegant French doors-perfect for working from home or a quiet retreat. The unique side-angle entry adds architectural charm rarely found in newer builds. At the heart of the home, the custom kitchen shines with soft-close cabinets, dovetail joints, quartz counters and quality craftsmanship that speaks to lasting value. Expansive windows throughout the home invite an abundance of natural light, creating a warm and inviting atmosphere in every room. Durable ceramic wood-look tile spans the entire first floor-ideal for easy maintenance and pet-friendly living. Step outside to enjoy the covered patio and a sparkling above-ground pool, ready for summer fun and entertaining. This home is located on one of the fastest growing cities in the US with low taxes, exemplary schools and walking distance from the HOA amenity center. This home offers character, functionality, and style all in one-don't miss the chance to make it yours.

    Zillow last checked:

    Listing updated:

    Listed by:

    Meghan Pelley TREC #527085 (210) 232-3666,

    All City San Antonio Registered Series

    Source: LERA MLS,MLS#: 1881251MLS Logo

    Facts & features

    Interior

    Bedrooms & bathrooms
    • Bedrooms: 3
    • Bathrooms: 3
    • Full bathrooms: 2
    • 1/2 bathrooms: 1
    Primary bedroom
    • Features: Sitting Room, Walk-In Closet(s), Ceiling Fan(s), Full Bath
    • Level: Upper
    • Area: 240
    • Dimensions: 16 x 15
    Bedroom 2
    • Area: 154
    • Dimensions: 14 x 11
    Bedroom 3
    • Area: 154
    • Dimensions: 14 x 11
    Primary bathroom
    • Features: Tub/Shower Separate, Double Vanity
    • Area: 80
    • Dimensions: 10 x 8
    Dining room
    • Area: 165
    • Dimensions: 15 x 11
    Kitchen
    • Area: 210
    • Dimensions: 15 x 14
    Living room
    • Area: 360
    • Dimensions: 24 x 15
    Office
    • Area: 210
    • Dimensions: 15 x 14
    Heating
    • Central, Electric
    Cooling
    • Central Air, Attic Fan
    Appliances
    • Included: Self Cleaning Oven, Microwave, Range, Disposal, Dishwasher, Plumbed For Ice Maker, Water Softener Owned, Vented Exhaust Fan, Electric Water Heater
    • Laundry: Washer Hookup, Dryer Connection
    Features
    • Two Living Area, Separate Dining Room, Eat-in Kitchen, Two Eating Areas, Kitchen Island, Pantry, Utility Room Inside, All Bedrooms Upstairs, High Ceilings, Open Floorplan, High Speed Internet, Ceiling Fan(s), Chandelier
    • Flooring: Carpet, Ceramic Tile
    • Windows: Double Pane Windows, Window Coverings
    • Has basement: No
    • Attic: Pull Down Storage
    • Number of fireplaces: 1
    • Fireplace features: Living Room, Wood Burning
    Interior area
    • Total structure area: 2,167
    • Total interior livable area: 2,167 sqft

    Property

    Parking
    • Parking features: Attached
    • Has attached garage: Yes
    Features
    • Levels: Two
    • Stories: 2
    • Patio & porch: Patio, Covered
    • Pool features: Above Ground, Community
    • Fencing: Privacy
    Lot
    • Size: 7,797 sqft
    • Features: Curbs, Sidewalks
    • Residential vegetation: Mature Trees
    Details
    • Parcel number: 1G0969101500300000

    Construction

    Type & style
    • Home type: SingleFamily
    • Property subtype: Single Family Residence
    Materials
    • Brick, Fiber Cement
    • Foundation: Slab
    • Roof: Composition
    Condition
    • Pre-Owned
    • New construction: No
    • Year built: 2002

    Utilities & green energy

    • Electric: GVEC
    • Sewer: Sewer System
    • Water: City, Water System
    • Utilities for property: Cable Available

    Community & neighborhood

    Security
    • Security features: Smoke Detector(s), Security System Owned
    Community
    • Community features: Tennis Court(s), Clubhouse, Playground, Jogging Trails, Sports Court
    Location
    • Region: Cibolo
    • Subdivision: Falcon Ridge

    HOA & financial

    HOA
    • Has HOA: Yes
    • HOA fee: $180 semi-annually
    • Association name: FALCON RIDGE

    Other

    Other facts
    • Listing terms: Conventional,FHA,VA Loan,Cash
    • Road surface type: Paved

    Price history

    DateEventPrice
    8/8/2025Sold--
    Source: LERA MLS #1881251 Report a problem
    7/31/2025Pending sale$319,999$148/sqft
    Source: LERA MLS #1881251 Report a problem
    7/23/2025Contingent$319,999$148/sqft
    Source: LERA MLS #1881251 Report a problem
    7/3/2025Listed for sale$319,999+105.3%$148/sqft
    Source: LERA MLS #1881251 Report a problem
    11/12/2008Sold--
    Source: LERA MLS #738108 Report a problem
    9/16/2008Listed for sale$155,900$72/sqft
    Source: NCI #738108 Report a problem

    Public tax history

    YearProperty taxesTax assessment
    2025$3,878 -2.7%$280,000 +6.4%
    2024$3,984 -6.2%$263,150 -5.9%
    2023$4,247 $279,664 +10%
    2022-- $254,240 +10%
    2021$4,798 +8.5%$231,127 +9.8%
    2020$4,424 $210,442 +3.8%
    2019-- $202,828 +1.4%
    2018$4,288 +7.4%$200,111 +5.7%
    2017$3,993 +0.2%$189,262 -0.4%
    2016$3,986 +5.8%$189,988 +4.6%
    2015$3,767 $181,639 +5.5%
    2014$3,767 $172,207 +6.2%
    2013-- $162,088 -4.8%
    2012-- $170,319 +14.4%
    2011-- $148,922 -12.3%
    2010-- $169,822 +1%
    2009-- $168,143 -2.7%
    2008-- $172,896 +2.6%
    2007-- $168,571 +7.7%
    2006-- $156,522 +7.2%
    2005-- $146,004 +6.1%
    2004-- $137,640 +0.7%
    2003-- $136,726
    2002-- --

    Find assessor info on the county website

    Neighborhood: 78108

    Nearby schools

    GreatSchools rating
    Schools provided by the listing agent
    • Elementary: Watts
    • Middle: Dobie J. Frank
    • High: Byron Steele High
    • District: Schertz-Cibolo-Universal City Isd

    Source: LERA MLS. This data may not be complete. We recommend contacting the local school district to confirm school assignments for this home.

    Get a cash offer in 3 minutes
    Find out how much your home could sell for in as little as 3 minutes with a no-obligation cash offer.
    Estimated market value
    $305,000
    Get a cash offer in 3 minutes
    Find out how much your home could sell for in as little as 3 minutes with a no-obligation cash offer.
    Estimated market value
    $305,000