Skip main navigation
Closed
  • $900,000

    308 Simmons Ave, Summerville, SC 29483

    4beds
    2,071sqft
    Single Family Residence
    Built in 1906
    0.5 Acres Lot
    $943,000 Zestimate®
    $435/sqft
    $2,602 Estimated rent

    Home value

    $943,000

    $886,000 - $1.01M

    $2,602/mo

    Zestimate® history
    Loading
    Loading...

    Owner options

    List your home for rent

    $2,602/mo

    Rent Zestimate®

    Find your next renter with Zillow Rental Manager. Plus, with online applications, you can quickly screen prospective tenants – for free.

    Learn more

    $2,602/mo

    Rent Zestimate®

    Refinance and save

    $5,221/mo

    Est. payment

    Refinancing to a lower rate could help reduce your monthly payments and save thousands over the life of the loan.

    See today's rates

    $5,221/mo

    Est. payment

    Explore your selling options

    Work with a Zillow partner agent

    Leverage their expertise and Zillow's premium Showcase listings to get your home seen by more buyers.

    Get started

    List with your own agent

    Get your home in front of millions of buyers by listing it on Zillow.

    Learn how to do it

    Sell it yourself

    Take full control of how buyers see your home on Zillow by listing For Sale by Owner (FSBO).

    List your home

    What's special

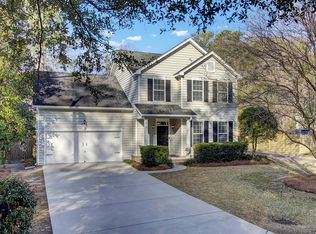
    Experience the allure of history and the convenience of updates in this enchanting home, nestled in the heart of downtown Summerville. Once spotlighted on the TV show, ''American Rehab Charleston,'' this charming home has undergone over $100,000 in upgrades since January 2024, resulting in a residence that combines vintage character with top-notch amenities. With a brand-new metal roof, privacy fence, and an expansive 24x50 RV/Center console 4-bay garage with soaring 16-foot ceilings, this property is a dream for those who value both form and function. Plus, with no HOA restrictions, you can park your boat or RV on-site, securely tucked away in the enclosed garage.But that's just the beginning. This home has been meticulously upgraded with a host of enhancements: encapsulation with a dehumidifier, new floor joists, all-new HVAC ducts, closed-cell foam insulation, and a powerful 25kW generator that ensures you'll never be left in the dark. The half-acre lot features a majestic live oak tree that casts a cool shade over the tranquil patio perfect for outdoor gatherings, barbecues, and lazy afternoons. A covered patio adds versatility, ideal for a hot tub or an outdoor lounge area. Situated in the coveted Dorchester District II school district, this property offers unbeatable convenience with easy access to downtown Summerville's boutiques, eateries, and entertainment. The exterior boasts classic Southern charm with a sweeping front porch, a brick driveway, and traditional working shutters. Step inside to a warm and inviting foyer that leads to an open kitchen with a large island and butcher-block countertops, a sunroom with a turret and built-in banquette, and a sprawling living room with built-in window seating and a cozy fireplace, all set against gleaming original wood flooring. Four generously sized bedrooms provide ample space, with two sharing a Jack-and-Jill bathroom complete with a refurbished farm sink and hand-laid encaustic tile. A second full bathroom serves the fourth bedroom and guests alike, while the owner's suite features dual closets, including a spacious walk-in, and a sumptuous en suite with a refurbished clawfoot tub, dual-sink vanity, and a walk-in shower. This home's 2024 renovations have left no stone unturned. Along with the sleek new metal roof and closed-cell foam insulation, the updates include a privacy fence, new brick-inlay driveway with Tennessee river rock, upgraded electrical wiring, and a gutter system with leaf guards. The garage is wired for a mini-split air conditioning unit, and new concrete has been laid for both the patio and garage. Plus, security camera wiring and conduit under the driveway for potential automatic gates ensure you're complete privacy and peace of mind. With freshly painted ceilings, updated LED lighting, and under-cabinet kitchen lighting, this home is move-in ready and waiting to welcome you. And as a final touch, the hot tub and golf cart, both almost brand new, may convey if added to the contract. Discover a home where history meets contemporary living, where every detail is designed to dazzle and delight. This is more than just a house; it's an invitation to live the life you've always dreamed of in downtown Summerville.

    Zillow last checked:

    Listing updated:

    Listed by:

    The Real Estate Firm

    Bought with:

    EXP Realty LLC

    Source: CTMLS,MLS#: 24011599MLS Logo

    Facts & features

    Interior

    Bedrooms & bathrooms
    • Bedrooms: 4
    • Bathrooms: 3
    • Full bathrooms: 3
    Rooms
    • Room types: Bonus Room, Family Room, Great Room, Living/Dining Combo, Media Room, Office, Dining Room, Sun Room, Utility Room, Bonus, Eat-In-Kitchen, Family, Formal Living, Foyer, Great, Laundry, Media, Other (Use Remarks), Separate Dining, Study, Sun, Utility
    Heating
    • Natural Gas
    Cooling
    • Central Air
    Appliances
    • Laundry: Electric Dryer Hookup, Washer Hookup, Laundry Room
    Features
    • Ceiling - Smooth, High Ceilings, Kitchen Island, See Remarks, Walk-In Closet(s), Ceiling Fan(s), Eat-in Kitchen, Formal Living, Entrance Foyer, Other
    • Flooring: Ceramic Tile, Wood
    • Number of fireplaces: 1
    • Fireplace features: Den, Family Room, Great Room, Living Room, One, Other, Wood Burning
    Interior area
    • Total structure area: 2,071
    • Total interior livable area: 2,071 sqft

    Property

    Parking
    • Total spaces: 16
    • Parking features: Carport, Garage, Attached, Detached, Off Street, Other
    • Garage spaces: 14
    • Carport spaces: 2
    • Covered spaces: 16
    Features
    • Levels: One
    • Stories: 1
    • Entry location: Ground Level
    • Patio & porch: Patio, Covered, Front Porch
    • Exterior features: Rain Gutters, Lighting
    • Fencing: Privacy,Wood
    Lot
    • Size: 0.5 Acres
    • Features: .5 - 1 Acre, 0 - .5 Acre, High, Interior Lot, Level
    Details
    • Additional structures: Workshop
    • Parcel number: 1370902026000

    Construction

    Type & style
    • Home type: SingleFamily
    • Architectural style: Craftsman,Traditional
    • Property subtype: Single Family Residence
    Materials
    • Wood Siding
    • Foundation: Crawl Space
    • Roof: Architectural,Metal
    Condition
    • New construction: No
    • Year built: 1906

    Utilities & green energy

    • Sewer: Public Sewer
    • Water: Public
    • Utilities for property: Dominion Energy, Dorchester Cnty Water and Sewer Dept, Summerville CPW

    Community & HOA

    Community
    • Features: Central TV Antenna, Golf, Other, Park, RV Parking, RV / Boat Storage, Tennis Court(s), Trash, Walk/Jog Trails
    • Security: Security System
    • Subdivision: Historic District
    Location
    • Region: Summerville

    Financial & listing details

    • Price per square foot: $435/sqft
    • Tax assessed value: $748,986
    • Annual tax amount: $6,661
    • Date on market: 5/8/2024
    • Listing terms: Cash,Conventional,FHA,VA Loan

    Price history

    DateEventPrice
    7/2/2024Sold$900,000-1.4%$435/sqft
    Source: CTMLS #24011599 Report a problem
    5/31/2024Contingent$912,500$441/sqft
    Source: CTMLS #24011599 Report a problem
    5/25/2024Price change$912,500-0.2%$441/sqft
    Source: CTMLS #24011599 Report a problem
    5/15/2024Price change$914,000-0.5%$441/sqft
    Source: CTMLS #24011599 Report a problem
    5/8/2024Listed for sale$919,000+22.5%$444/sqft
    Source: CTMLS #24011599 Report a problem
    11/22/2023Sold$750,000$362/sqft
    Source: CTMLS #23025398 Report a problem
    11/8/2023Contingent$750,000$362/sqft
    Source: CTMLS #23025398 Report a problem
    11/7/2023Listed for sale$750,000+782.4%$362/sqft
    Source: CTMLS #23025398 Report a problem
    11/15/2013Sold$85,000$41/sqft
    Source: CTMLS #1307566 Report a problem

    Public tax history

    YearProperty taxesTax assessment
    2024$6,661 +428.4%$29,958 +464.3%
    2023$1,261 +3.3%$5,309 +67.7%
    2022$1,221 +2.3%$3,165
    2021$1,194 $3,165
    2020-- $3,165 -41.8%
    2019$1,069 $5,436 +59.9%
    2018$1,069 +15.6%$3,400
    2017$925 $3,400
    2016$925 $3,400 -33.3%
    2015-- $5,100 -94%
    2014-- $85,006 +1516.1%
    2013$2,068 $5,260 +49.9%
    2012-- $3,510
    2011-- $3,510 -33.3%
    2010-- $5,260 +72.5%
    2009-- $3,050
    2008-- $3,050
    2007-- $3,050
    2005-- $3,050 +39.3%
    2004-- $2,190
    2003-- $2,190
    2002-- $2,190
    2001-- $2,190
    Find assessor info on the county website

    Neighborhood: 29483

    Nearby schools

    GreatSchools rating
    Schools provided by the listing agent
    • Elementary: Summerville
    • Middle: Alston
    • High: Summerville

    Source: CTMLS. This data may not be complete. We recommend contacting the local school district to confirm school assignments for this home.

    Get a cash offer in 3 minutes
    Find out how much your home could sell for in as little as 3 minutes with a no-obligation cash offer.
    Estimated market value
    $943,000
    Get a cash offer in 3 minutes
    Find out how much your home could sell for in as little as 3 minutes with a no-obligation cash offer.
    Estimated market value
    $943,000