Skip main navigation
Sold for $1,627,500
  • $1,627,500

    308 Sinegar Pl, Sterling, VA 20165

    6beds
    6,325sqft
    Single Family Residence
    Built in 1995
    0.84 Acres Lot
    $1,627,300 Zestimate®
    $257/sqft
    $5,941 Estimated rent

    Home value

    $1,627,300

    $1.55M - $1.71M

    $5,941/mo

    Zestimate® history
    Loading
    Loading...

    Owner options

    List your home for rent

    $5,941/mo

    Rent Zestimate®

    Find your next renter with Zillow Rental Manager. Plus, with online applications, you can quickly screen prospective tenants – for free.

    Learn more

    $5,941/mo

    Rent Zestimate®

    Refinance and save

    $9,701/mo

    Est. payment

    Refinancing to a lower rate could help reduce your monthly payments and save thousands over the life of the loan.

    See today's rates

    $9,701/mo

    Est. payment

    Explore your selling options

    Work with a Zillow partner agent

    Leverage their expertise and Zillow's premium Showcase listings to get your home seen by more buyers.

    Get started

    List with your own agent

    Get your home in front of millions of buyers by listing it on Zillow.

    Learn how to do it

    Sell it yourself

    Take full control of how buyers see your home on Zillow by listing For Sale by Owner (FSBO).

    List your home

    What's special

    Three fully finished levels
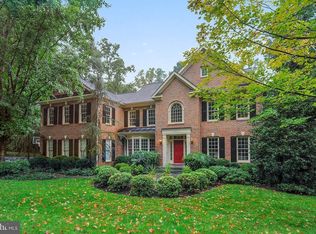
    PRICE REDUCED. HAPPY SPRING ALL. Custom Home Overlooking two 18 hole Golf Courses– Lowes Island Luxury, Location, Lifestyle....because it matters. Experience timeless elegance in this custom-built home by Wayne Foley, lovingly maintained by its original owners for over 30 years. Offering 5+ bedrooms and 5 FULL baths across three fully finished levels, this residence combines comfort, craftsmanship, and sophistication on one of the most desirable and premier lots in the Estates at Lowes Island Community. Expansive rear windows on all three levels frame stunning views of the courses right in your backyard, looking towards the historic Potomac River. Enjoy a luxury lifestyle in the sought-after Lowes Island community, ideally situated for both privacy and comfort. Set on nearly one acre, this 6,500-square-foot home features a golf cart path leading directly to your private golf cart garage on the lower level of the property, with championship tee boxes just beyond your deck. Located just 30 minutes from the Nation’s Capital and 30 minutes from the county seat in Leesburg, this property offers the ideal balance of serene retreat and easy access to the region’s top amenities. The Cascades Community offers five swimming pools, including one located in The Estates subdivision, as well as running, biking, hiking, and horseback riding trails, all included in your HOA fee. Access via golf cart along the neighborhood cart path makes it easy to get around and back and forth to the club. The neighborhood also features community centers, fitness centers, shopping and dining, churches, schools, and much more. It feels like vacation every day. Golf course memberships are available for purchase. LUXURY LOCATION LIFESTYLE....because it matters. You really can have it all!

    Zillow last checked:

    Listing updated:

    Listed by:

    Sheila Cooper 703-626-1033,

    Berkshire Hathaway HomeServices PenFed Realty,

    Listing Team: The Cooper Group

    Bought with:

    Unrepresented

    Unrepresented

    Source: Bright MLS,MLS#: VALO2107348MLS Logo

    Facts & features

    Interior

    Bedrooms & bathrooms
    • Bedrooms: 6
    • Bathrooms: 5
    • Full bathrooms: 5
    • Main level bathrooms: 1
    • Main level bedrooms: 1
    Basement
    • Area: 1838
    Heating
    • Forced Air, Natural Gas
    Cooling
    • Central Air, Electric
    Appliances
    • Included: Microwave, Cooktop, Dishwasher, Disposal, Freezer, Humidifier, Oven, Refrigerator, Gas Water Heater
    • Laundry: Main Level
    Features
    • Additional Stairway, Attic, Bar, Bathroom - Stall Shower, Bathroom - Tub Shower, Bathroom - Walk-In Shower, Breakfast Area, Built-in Features, Butlers Pantry, Ceiling Fan(s), Chair Railings, Crown Molding, Curved Staircase, Dining Area, Double/Dual Staircase, Family Room Off Kitchen, Formal/Separate Dining Room, Open Floorplan, Eat-in Kitchen, Kitchen Island, Kitchen - Table Space, Pantry, Primary Bath(s), Recessed Lighting, Wainscotting, Walk-In Closet(s), 2 Story Ceilings, 9'+ Ceilings, Wood Walls
    • Flooring: Carpet, Hardwood, Tile/Brick, Ceramic Tile, Wood
    • Doors: French Doors, Six Panel
    • Basement: Full,Connecting Stairway,Finished,Heated,Interior Entry,Exterior Entry,Rear Entrance,Shelving,Side Entrance,Sump Pump,Walk-Out Access,Windows,Workshop
    • Number of fireplaces: 1
    • Fireplace features: Stone, Wood Burning
    Interior area
    • Total structure area: 6,325
    • Total interior livable area: 6,325 sqft
    • Finished area above ground: 4,487
    • Finished area below ground: 1,838

    Property

    Parking
    • Total spaces: 6
    • Parking features: Storage, Garage Faces Side, Garage Door Opener, Inside Entrance, Asphalt, Private, Attached, Driveway
    • Attached garage spaces: 2
    • Uncovered spaces: 4
    Accessibility
    • Accessibility features: None
    Features
    • Levels: Three
    • Stories: 3
    • Exterior features: Extensive Hardscape, Stone Retaining Walls
    • Pool features: Community
    • Has view: Yes
    • View description: Golf Course, Garden, Panoramic, Scenic Vista
    Lot
    • Size: 0.84 Acres
    • Features: Front Yard, Landscaped, Private, Wooded, SideYard(s), Secluded, Rear Yard, Premium, Adjoins Golf Course
    Details
    • Additional structures: Above Grade, Below Grade
    • Parcel number: 003363161000
    • Zoning: PDH4
    • Special conditions: Standard

    Construction

    Type & style
    • Home type: SingleFamily
    • Architectural style: Transitional,Traditional
    • Property subtype: Single Family Residence
    Materials
    • Masonry, Brick
    • Foundation: Slab
    • Roof: Composition
    Condition
    • Very Good
    • New construction: No
    • Year built: 1995
    Details
    • Builder name: Wayne Foley

    Utilities & green energy

    • Electric: Underground
    • Sewer: Public Sewer
    • Water: Public
    • Utilities for property: Phone Connected, Cable Available, Fiber Optic

    Community & HOA

    Community
    • Features: Pool
    • Subdivision: Cascades Estates
    HOA
    • Has HOA: Yes
    • Amenities included: Bike Trail, Clubhouse, Common Grounds, Community Center, Fitness Center, Game Room, Golf Course Membership Available, Horse Trails, Jogging Path, Meeting Room, Party Room, Pool, Recreation Facilities, Tennis Court(s), Tot Lots/Playground
    • Services included: Common Area Maintenance, Health Club, Management, Recreation Facility, Pool(s), Reserve Funds, Road Maintenance, Trash
    • HOA fee: $65 monthly
    • HOA name: CASCADES
    Location
    • Region: Sterling

    Financial & listing details

    • Price per square foot: $257/sqft
    • Tax assessed value: $1,887,540
    • Annual tax amount: $15,194
    • Date on market: 11/7/2025
    • Listing agreement: Exclusive Right To Sell
    • Listing terms: Conventional,Cash
    • Inclusions: Gym Equipment, Sound System And Components, Tv And Components, Central Vacuum, Security System, Generator, Golf Cart And Components, And Practice Area, All Convey As Is
    • Ownership: Fee Simple

    Price history

    DateEventPrice
    4/10/2026Sold$1,627,500-2.5%$257/sqft
    Source: Bright MLS #VALO2107348 Report a problem
    4/4/2026Pending sale$1,670,000$264/sqft
    Source: Bright MLS #VALO2107348 Report a problem
    3/22/2026Contingent$1,670,000$264/sqft
    Source: Bright MLS #VALO2107348 Report a problem
    3/15/2026Price change$1,670,000-1.8%$264/sqft
    Source: Bright MLS #VALO2107348 Report a problem
    2/25/2026Price change$1,700,000-5.3%$269/sqft
    Source: Bright MLS #VALO2107348 Report a problem
    11/7/2025Listed for sale$1,795,000+590.4%$284/sqft
    Source: Bright MLS #VALO2107348 Report a problem
    12/9/1994Sold$260,000$41/sqft
    Source: Public Record Report a problem

    Public tax history

    YearProperty taxesTax assessment
    2025$15,195 +4.3%$1,887,540 +12.1%
    2024$14,568 +8.1%$1,684,190 +9.4%
    2023$13,474 +13.7%$1,539,930 +15.7%
    2022$11,850 -11.2%$1,331,470 -2.3%
    2021$13,350 +4.4%$1,362,210 +10.3%
    2020$12,783 $1,235,040 +2.7%
    2019$12,783 -2.9%$1,203,120 -0.9%
    2018$13,167 -3.1%$1,213,560 +0.5%
    2017$13,583 +4.5%$1,207,350 -0.9%
    2016$13,000 $1,218,240 +52.6%
    2015$13,000 -1.8%$798,370 -0.2%
    2014$13,245 -4.9%$799,710 -5.1%
    2013$13,933 $842,900
    2012-- --
    2011-- --
    2010-- --
    2009-- $1,146,000 -1%
    2008-- $1,158,100 -15.5%
    2007-- $1,370,800 -16.4%
    2006-- $1,639,200 +56.8%
    2005-- $1,045,300
    2004-- $1,045,300 +0.6%
    2003-- $1,039,000 +13.4%
    2002-- $916,400 +12.5%
    2001-- $814,500
    Find assessor info on the county website

    Neighborhood: 20165

    Nearby schools

    GreatSchools rating
    Schools provided by the listing agent
    • District: Loudoun County Public Schools

    Source: Bright MLS. This data may not be complete. We recommend contacting the local school district to confirm school assignments for this home.

    Get a cash offer in 3 minutes
    Find out how much your home could sell for in as little as 3 minutes with a no-obligation cash offer.
    Estimated market value
    $1,627,300
    Get a cash offer in 3 minutes
    Find out how much your home could sell for in as little as 3 minutes with a no-obligation cash offer.
    Estimated market value
    $1,627,300