Currently under construction with anticipated December completion, this approximately 2,850 square foot custom home is designed to deliver a true luxury modern traditional feel with elevated finishes, generous room sizes, and a floor plan that was clearly built for both everyday living and entertaining. Ten foot ceilings and eight foot interior doors create an impressive sense of scale throughout, while the main living area opens beneath a dramatic cathedral ceiling and centers around an interior fireplace. The kitchen will feature warm oak cabinetry, quartz countertops, a large island with seating, and an oversized butler’s pantry offering exceptional prep space and storage. Just off the main living area, the dining room and expansive covered rear patio create an easy indoor and outdoor flow, with a second fireplace outside for year round entertaining. The private primary suite is tucked into the rear of the home and features a spacious bedroom, dual vanities, oversized shower, and separate his and hers closets. The split bedroom layout includes three additional bedrooms, multiple full baths, and excellent separation for family and guests. A dedicated office sits near the front entry, while the centrally located media room offers exceptional flexibility as a game room, second living area, or fifth bedroom. Additional details include a large laundry room with built in cabinetry and bench area, abundant storage throughout, statement arched openings, designer lighting, warm wood tones, light quartz surfaces, stone accents, and a soft neutral palette that gives the home a timeless, upscale character. From the soaring ceilings and multiple fireplaces to the thoughtful room placement and high end selections, this is a new construction home designed to feel custom in every detail.
New construction
$649,000
308 Slimp Blf, Azle, TX 76020
5beds
2,850sqft
Single Family Residence
Built in 2026
1.1 Acres Lot
$648,100 Zestimate®
$228/sqft
$-- HOA
What's special
Interior fireplaceThoughtful room placementElevated finishesStatement arched openingsSpacious bedroomLight quartz surfacesQuartz countertops
- 44 days
- 497
- 89
Zillow last checked:
Listing updated:
Listed by:
Ben Tackett 0671323 254-485-7584,
Monument Realty 214-705-7827
Source: NTREIS,MLS#: 21402184
Facts & features
Interior
Bedrooms & bathrooms
- Bedrooms: 5
- Bathrooms: 3
- Full bathrooms: 3
Primary bedroom
- Features: Built-in Features, Closet Cabinetry, Ceiling Fan(s), Dual Sinks, Double Vanity, En Suite Bathroom, Garden Tub/Roman Tub, Linen Closet, Sitting Area in Primary, Separate Shower
- Level: First
- Dimensions: 18 x 13
Bedroom
- Features: Ceiling Fan(s), Split Bedrooms
- Level: First
- Dimensions: 13 x 11
Bedroom
- Features: Ceiling Fan(s), Split Bedrooms
- Level: First
- Dimensions: 13 x 11
Bedroom
- Level: First
- Dimensions: 11 x 11
Primary bathroom
- Features: Built-in Features, Dual Sinks, Double Vanity, En Suite Bathroom, Granite Counters, Linen Closet, Sink, Walk-In Shower
- Level: First
- Dimensions: 15 x 15
Dining room
- Features: Butler's Pantry
- Level: First
- Dimensions: 12 x 10
Other
- Features: Dual Sinks, Granite Counters
- Level: First
- Dimensions: 11 x 7
Other
- Features: Built-in Features, En Suite Bathroom, Granite Counters
- Level: First
- Dimensions: 9 x 5
Kitchen
- Features: Breakfast Bar, Built-in Features, Butler's Pantry, Ceiling Fan(s), Dual Sinks, Granite Counters, Kitchen Island, Pantry, Stone Counters, Sink
- Level: First
- Dimensions: 18 x 12
Laundry
- Features: Built-in Features, Granite Counters, Utility Sink
- Level: First
- Dimensions: 10 x 6
Living room
- Features: Built-in Features, Ceiling Fan(s), Fireplace
- Level: First
- Dimensions: 25 x 18
Media room
- Level: First
- Dimensions: 13 x 12
Office
- Features: Ceiling Fan(s)
- Level: First
- Dimensions: 14 x 11
Heating
- Central, Propane
Cooling
- Central Air, Ceiling Fan(s), Electric
Appliances
- Included: Some Gas Appliances, Double Oven, Dishwasher, Gas Cooktop, Disposal, Plumbed For Gas
- Laundry: Washer Hookup, Dryer Hookup, ElectricDryer Hookup, Laundry in Utility Room
Features
- Built-in Features, Cathedral Ceiling(s), Decorative/Designer Lighting Fixtures, Double Vanity, Eat-in Kitchen, Granite Counters, High Speed Internet, In-Law Floorplan, Kitchen Island, Open Floorplan, Pantry, Vaulted Ceiling(s), Walk-In Closet(s)
- Flooring: Carpet, Luxury Vinyl Plank, Tile
- Windows: Bay Window(s)
- Has basement: No
- Number of fireplaces: 2
- Fireplace features: Living Room, Outside, Wood Burning
Interior area
- Total interior livable area: 2,850 sqft
Video & virtual tour
Property
Parking
- Total spaces: 2
- Parking features: Driveway, Garage, Garage Door Opener, Garage Faces Side, Boat, RV Access/Parking
- Attached garage spaces: 2
Features
- Levels: One
- Stories: 1
- Patio & porch: Rear Porch, Covered
- Exterior features: Lighting, Private Yard, Rain Gutters
- Pool features: None
- Fencing: Barbed Wire,Back Yard
Lot
- Size: 1.1 Acres
- Features: Acreage, Back Yard, Cleared, Interior Lot, Lawn, Landscaped, Subdivision, Sprinkler System, Few Trees
- Residential vegetation: Grassed, Partially Wooded
Details
- Parcel number: R000122863
Construction
Type & style
- Home type: SingleFamily
- Architectural style: Contemporary/Modern,Traditional,Detached
- Property subtype: Single Family Residence
- Attached to another structure: Yes
Materials
- Brick, Rock, Stone
- Foundation: Slab
- Roof: Composition
Condition
- Under Construction
- New construction: Yes
- Year built: 2026
Utilities & green energy
- Sewer: Aerobic Septic
- Water: Community/Coop
- Utilities for property: Septic Available, Underground Utilities, Water Available
Community & HOA
Community
- Subdivision: Calhoun Acres
HOA
- Has HOA: No
Location
- Region: Azle
Financial & listing details
- Price per square foot: $228/sqft
- Tax assessed value: $68,340
- Annual tax amount: $1,135
- Date on market: 10/5/2026
- Cumulative days on market: 47 days
- Listing terms: Cash,Conventional,FHA,VA Loan
- Road surface type: Asphalt
Estimated market value
$648,100
$616,000 - $681,000
$3,124/mo
Price history
| Date | Event | Price |
|---|---|---|
| 10/5/2026 | Listed for sale | $649,000+414.7%$228/sqft |
Source: NTREIS #21402184 Report a problem | ||
| 4/23/2026 | Sold | -- |
Source: NTREIS #20980415 Report a problem | ||
| 3/21/2026 | Pending sale | $126,100$44/sqft |
Source: NTREIS #20980415 Report a problem | ||
| 3/14/2026 | Contingent | $126,100$44/sqft |
Source: NTREIS #20980415 Report a problem | ||
| 7/10/2025 | Listed for sale | $126,100$44/sqft |
Source: NTREIS #20980415 Report a problem | ||
Public tax history
| Year | Property taxes | Tax assessment |
|---|---|---|
| 2025 | $393 +10% | $68,340 +13.8% |
| 2024 | $357 +1.9% | $60,060 |
| 2023 | $350 | $60,060 |
Find assessor info on the county website
Monthly payment
Est. payment
Payment breakdown
Explore the cost of this home by adjusting the details. Changes won't be saved.Climate risks
Neighborhood: 76020
Nearby schools
Schools provided by the listing agent
- Elementary: Silver Creek
- Middle: Azle
- High: Azle
- District: Azle ISD
Source: NTREIS. This data may not be complete. We recommend contacting the local school district to confirm school assignments for this home.
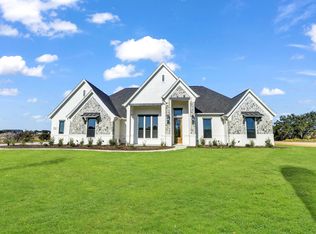
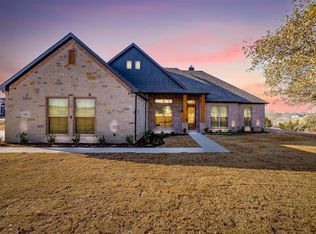
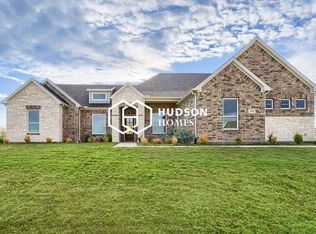
Similar homes
- from $574,9904 bd3 ba2.7k sqftBrookville Plan, Lakeview Heights, Azle, TX 76020New Construction
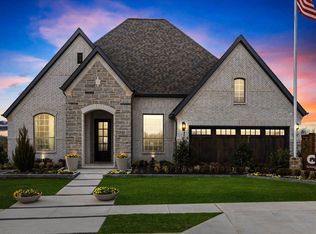 Chesmar Homes
- from $724,9904 bd6 ba3.8k sqftMonaco Plan, Lakeview Heights, Azle, TX 76020New Construction
 Chesmar Homes
- from $700,9004 bd3 ba2.8k sqft2895W Plan, Talon Hills 60'/70', Fort Worth, TX 76179New Construction
 Perry Homes
- from $651,9004 bd3 ba2.5k sqft2594W Plan, Walsh 50', Aledo, TX 76008New Construction
 Perry Homes
