Welcome to this generously cared-for home nestled in a tranquil lakeside community, offering the epitome of modern living and the allure of a suburban haven. Boasting updates and upgrades throughout, this residence is a testament to comfort, style, and thoughtful design. Step inside to discover a beautifully designed interior that seamlessly blends functionality with elegance. The spacious living areas are graced with an abundance of natural light, creating an inviting atmosphere for gatherings and everyday living. Modern finishes and fixtures enhance the aesthetic appeal of every room, reflecting a true sense of pride in ownership.
The heart of the home, the kitchen, features top-of-the-line appliances, ample counter space, and plenty of cabinetry & storage. Adjacent to the kitchen is the delightful 4-season room addition, perfect for savoring your morning coffee or enjoying a cozy evening with family and friends, surrounded by the serenity of the fully landscaped backyard. On the main level, you'll find well-appointed bedrooms and spacious bathrooms, providing a comfortable living experience for every member of the family.
Outside, the carefully landscaped yard beckons you to relax and entertain in style, while the green space in front ensures a peaceful and picturesque view.
This home offers a serene location facing greenspace, providing a sense of privacy and connection to nature. In addition to be situated in a sought-after community within an award-winning school district. Don't miss the opportunity to make this meticulously maintained home in a lakeside community yours—schedule a showing today and experience the epitome of modern living in a serene and inviting setting!
Sold
Price Unknown
308 Spinnaker Dr, Smithville, MO 64089
3beds
2,028sqft
Single Family Residence
Built in 2001
0.26 Acres Lot
$381,100 Zestimate®
$--/sqft
$2,407 Estimated rent
Home value
$381,100
$362,000 - $400,000
$2,407/mo
Zestimate® history
Owner options
List your home for rent
$2,407/mo
Rent Zestimate®
Find your next renter with Zillow Rental Manager. Plus, with online applications, you can quickly screen prospective tenants – for free.
$2,407/mo
Rent Zestimate®
Refinance and save
$250/mo
Est. payment
Refinancing to a lower rate could help reduce your monthly payments and save thousands over the life of the loan.
$250/mo
Est. payment
Explore your selling options
Work with a Zillow partner agent
Leverage their expertise and Zillow's premium Showcase listings to get your home seen by more buyers.
Get startedList with your own agent
Get your home in front of millions of buyers by listing it on Zillow.
Learn how to do itSell it yourself
Take full control of how buyers see your home on Zillow by listing For Sale by Owner (FSBO).
List your homeWhat's special
Green spaceModern finishesPlenty of cabinetryModern livingSpacious bathrooms
Zillow last checked:
Listing updated:
Listed by:
Justin Hough 816-226-6858,
RE/MAX Revolution
Bought with:
Kristina Jo Stricklin, 2020043041
RE/MAX Heritage
Source: Heartland MLS as distributed by MLS GRID,MLS#: 2456954
Facts & features
Interior
Bedrooms & bathrooms
- Bedrooms: 3
- Bathrooms: 3
- Full bathrooms: 3
Dining room
- Description: Eat-In Kitchen,Kit/Dining Combo
Heating
- Forced Air
Cooling
- Electric
Appliances
- Included: Dishwasher, Humidifier, Microwave, Refrigerator, Built-In Electric Oven, Stainless Steel Appliance(s)
- Laundry: In Basement
Features
- Ceiling Fan(s)
- Flooring: Carpet, Luxury Vinyl
- Doors: Storm Door(s)
- Windows: Thermal Windows
- Basement: Finished,Garage Entrance,Walk-Out Access
- Number of fireplaces: 1
- Fireplace features: Family Room, Living Room
Interior area
- Total structure area: 2,028
- Total interior livable area: 2,028 sqft
- Finished area above ground: 1,478
- Finished area below ground: 550
Property
Parking
- Total spaces: 2
- Parking features: Attached, Garage Door Opener, Garage Faces Front
- Attached garage spaces: 2
Features
- Fencing: Privacy,Wood
Lot
- Size: 0.26 Acres
- Features: Adjoin Greenspace, City Lot
Details
- Parcel number: 053190007023.00
- Other equipment: Back Flow Device
Construction
Type & style
- Home type: SingleFamily
- Architectural style: Traditional
- Property subtype: Single Family Residence
Materials
- Board & Batten Siding, Stucco & Frame
- Roof: Composition
Condition
- Year built: 2001
Utilities & green energy
- Sewer: Public Sewer
- Water: Public
Green energy
- Energy efficient items: Insulation
Community & HOA
Community
- Subdivision: Harborview
HOA
- Has HOA: Yes
- Amenities included: Play Area, Pool, Trail(s)
- Services included: Management, Snow Removal
- HOA fee: $250 annually
Location
- Region: Smithville
Financial & listing details
- Tax assessed value: $56,150
- Annual tax amount: $2,867
- Date on market: 10/7/2023
- Listing terms: Cash,Conventional,FHA,VA Loan
- Ownership: Private
Price history
| Date | Event | Price |
|---|---|---|
| 11/9/2023 | Sold | -- |
Source:  Heartland MLS as distributed by MLS GRID #2456954 Report a problem Heartland MLS as distributed by MLS GRID #2456954 Report a problem | ||
| 10/9/2023 | Pending sale | $342,000$169/sqft |
Source: Heartland MLS as distributed by MLS GRID #2456954 Report a problem | ||
| 10/7/2023 | Listed for sale | $342,000$169/sqft |
Source: Heartland MLS as distributed by MLS GRID #2456954 Report a problem | ||
Public tax history
| Year | Property taxes | Tax assessment |
|---|---|---|
| 2025 | $3,996 +18.7% | $56,150 +20.4% |
| 2024 | $3,368 +4.5% | $46,650 |
| 2023 | $3,222 +12.4% | $46,650 +16.7% |
| 2022 | $2,867 -0.7% | $39,980 |
| 2021 | $2,887 +11.9% | $39,980 +12.7% |
| 2020 | $2,579 | $35,470 |
| 2019 | $2,579 -0.7% | $35,470 +9.8% |
| 2018 | $2,598 +28.9% | $32,300 |
| 2017 | $2,015 | $32,300 +7.4% |
| 2016 | $2,015 | $30,080 |
| 2015 | $2,015 +0.8% | $30,080 +3.9% |
| 2014 | $1,998 | $28,960 |
| 2013 | -- | $28,960 -3.3% |
| 2012 | -- | $29,960 |
| 2011 | -- | $29,960 -2.1% |
| 2010 | -- | $30,610 |
| 2009 | -- | $30,610 -1.1% |
| 2007 | -- | $30,950 +3% |
| 2006 | -- | $30,050 |
Find assessor info on the county website
Neighborhood: 64089
Nearby homes
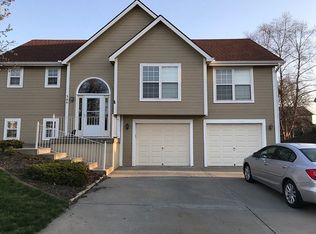
- $338,7003 bd3 ba1.7k sqft306 Spinnaker Dr, Smithville, MO 64089Off Market
- $290,4003 bd2 ba1.1k sqft310 Spinnaker Dr, Smithville, MO 64089Off Market
- $343,4003 bd2 ba1.8k sqft304 Spinnaker Dr, Smithville, MO 64089Off Market

- $299,3003 bd2 ba1.3k sqft312 Spinnaker Dr, Smithville, MO 64089Off Market
- $316,7003 bd3 ba1.2k sqft304 Porter Dr, Smithville, MO 64089Off Market
- $363,4004 bd4 ba2k sqft302 Porter Dr, Smithville, MO 64089Off Market
- $355,3003 bd2 ba1.4k sqft219 Woodhaven Dr, Smithville, MO 64089Off Market
- $295,1003 bd2 ba1.1k sqft214 Spinnaker Dr, Smithville, MO 64089Off Market
Nearby schools
GreatSchools rating
- 5/10Eagle Heights Elementary SchoolGrades: K-6Distance: 1.4 mi
- 7/10Smithville Middle SchoolGrades: 7-8Distance: 3 mi
- 9/10Smithville High SchoolGrades: 9-12Distance: 3 mi
Schools provided by the listing agent
- Elementary: Eagle Heights
- Middle: Smithville
- High: Smithville
Source: Heartland MLS as distributed by MLS GRID. This data may not be complete. We recommend contacting the local school district to confirm school assignments for this home.
Get a cash offer in 3 minutes
Find out how much your home could sell for in as little as 3 minutes with a no-obligation cash offer.
Estimated market value
$381,100
Get a cash offer in 3 minutes
Find out how much your home could sell for in as little as 3 minutes with a no-obligation cash offer.
Estimated market value
$381,100
- Missouri
- Clay County
- Smithville
- 64089
- 308 Spinnaker Dr
Nearby cities
Nearby neighborhoods
Nearby zip codes
Other Smithville Topics
