AVAILABLE NOW--PET FRIENDLY WITH A LIMITED-TIME SUMMER PROMOTION!
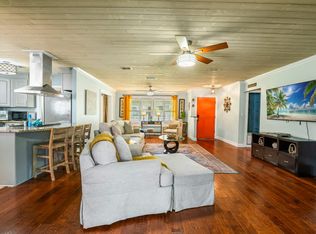
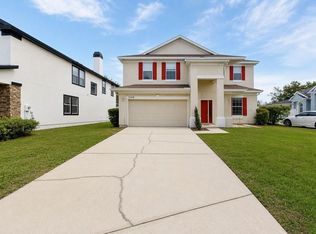
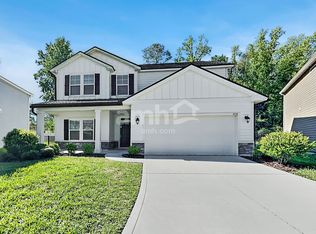
Enjoy RiverTown living in this upgraded 3-bedroom, 2-bathroom home. The popular Arabelle floor plan features a farmhouse-style exterior, quartz countertops and a bright, open-concept layout. An 8-foot multi-slide door opens to a covered, screened-in lanai. The primary suite includes an enlarged walk-in shower with a built-in bench.
Rent includes HOA dues, washer and dryer, AC filter delivery and routine pest-control service. Residents enjoy resort-style pools, water slides, a fitness center, scenic trails, kayak launch, tennis courts, playgrounds, parks and dog parks.
Ask about locking in your rental rate for up to 24 months and our Summer Promotion, available through August 31, 2026. Offers are subject to approval and lease execution. Pet restrictions and fees may apply. Schedule your showing today!
House for rent
$2,595/moFees may apply
308 Spruce Hill Point, Saint Johns, FL 32259
3beds
1,365sqft
Price may not include required fees and charges. Learn more|
Singlefamily
Available now
Cats, small dogs OK
Air conditioner, central air
In unit laundry
2 Attached garage spaces parking
Central, heat pump, natural gas
What's special
Farmhouse-style exteriorQuartz countertopsCovered screened-in lanaiBright open-concept layout
- 10 days |
- -- |
- -- |
Zillow last checked:
Listing updated:
Travel times

Let’s turn your rent into credit progress
Build credit history with every on-time payment and get credit for the payment you’re already making.
Facts & features
Interior
Bedrooms & bathrooms
- Bedrooms: 3
- Bathrooms: 2
- Full bathrooms: 2
Heating
- Central, Heat Pump, Natural Gas
Cooling
- Air Conditioner, Central Air
Appliances
- Included: ENERGY STAR Qualified Dishwasher, ENERGY STAR Qualified Dryer, ENERGY STAR Qualified Refrigerator, ENERGY STAR Qualified Washer, Garbage Disposal, Gas Range, Tankless Water Heater
- Laundry: In Unit
Features
- Entrance Foyer, Kitchen Island, Open Floorplan, Pantry, Pantry, Primary Bathroom - Shower No Tub, Smart Thermostat
Interior area
- Total interior livable area: 1,365 sqft
Property
Parking
- Total spaces: 2
- Parking features: Attached, Garage
- Has attached garage: Yes
- Details: Contact manager
Features
- Exterior features: Basketball Court, Playground, Tennis Court(s)
- Has private pool: Yes
- Pool features: Pool
- Has water view: Yes
- Water view: Waterfront
- On waterfront: Yes
Lot
- Features: Waterfront
Details
- Additional structures: Garage(s), Tennis Court(s)
- Parcel number: 0009710360
Construction
Type & style
- Home type: SingleFamily
- Architectural style: A-Frame
- Property subtype: SingleFamily
Condition
- Year built: 2025
Utilities & green energy
- Utilities for property: Garbage
Community & HOA
Community
- Features: Clubhouse, Fitness Center, Park, Playground, Pool, Tennis Court(s)
HOA
- Amenities included: Basketball Court, Clubhouse, Dog Park, Fitness Center, Jogging Path, Park, Playground, Pool, Tennis Court(s)
Location
- Region: Saint Johns
Financial & listing details
- Lease term: 12 Months
Nearby apartments for rent

Price history
| Date | Event | Price |
|---|---|---|
| 8/3/2026 | Listed for rent | $2,595$2/sqft |
Source: realMLS #2158291 Report a problem | ||
| 4/17/2025 | Sold | $420,000-4.3%$308/sqft |
Source: Public Record Report a problem | ||
| 1/16/2025 | Price change | $439,000-2.4%$322/sqft |
Source: Mattamy Homes Report a problem | ||
| 11/15/2024 | Price change | $449,634+0.7%$329/sqft |
Source: Mattamy Homes Report a problem | ||
| 11/13/2024 | Listed for sale | $446,634$327/sqft |
Source: Mattamy Homes Report a problem | ||
Neighborhood: 32259
Nearby schools
GreatSchools rating
- 10/10Hickory Creek Elementary SchoolGrades: PK-5Distance: 1.6 mi
- 7/10Bartram Trail High SchoolGrades: 8-12Distance: 2.9 mi