Welcome home to this charming and peaceful Ranch-style retreat located in the picturesque town of Jaffrey! Bathed in natural light throughout the main living spaces, this home features beautiful, gleaming hardwood floors—including unique reclaimed wood flooring sourced from a bowling alley that adds incredible character and warmth. Enjoy your morning coffee or evening breeze from either the enclosed front or back porches, overlooking an enormous, level backyard that offers endless possibilities for outdoor recreation, gardening, or entertaining. A standout feature of this property is its dual layout garage: one convenient garage in the front, complete with wood flooring (previously used as a custom home gym) and a second in the back. The full walk-out basement provides ample space for a workshop and extra storage, along with a lower-level 3/4 bath ready for your finishing touches to add immediate equity. Hike for miles directly from your backyard, a hunters paradise. All this is situated in a serene setting just over a mile from the historic Cathedral of the Pines outdoor sanctuary and memorial. A truly special property with unique character—come see it today!
Active under contract
Listed by: Keller Williams Realty-Metropolitan • Elizabeth Furbush
$339,900
308 Squantum Road, Jaffrey, NH 03452
2beds
1,422sqft
Ranch
Built in 1940
1.86 Acres Lot
$329,400 Zestimate®
$239/sqft
$-- HOA
What's special
Dual layout garageEnormous level backyardBeautiful gleaming hardwood floorsFull walk-out basement
- 52 days
- 139
- 4
Zillow last checked:
Listing updated:
Listed by:
Elizabeth Furbush,
Keller Williams Realty-Metropolitan 603-232-8282
Source: PrimeMLS,MLS#: 5102804
Facts & features
Interior
Bedrooms & bathrooms
- Bedrooms: 2
- Bathrooms: 2
- Full bathrooms: 1
- 3/4 bathrooms: 1
Heating
- Oil, Hot Water
Cooling
- None
Appliances
- Included: Dishwasher, Gas Range, Refrigerator
Features
- Flooring: Hardwood
- Basement: Concrete Floor,Daylight,Full,Interior Stairs,Storage Space,Unfinished,Walkout,Walk-Out Access
Interior area
- Total structure area: 3,558
- Total interior livable area: 1,422 sqft
- Finished area above ground: 1,422
- Finished area below ground: 0
Video & virtual tour
Property
Parking
- Total spaces: 2
- Parking features: Paved, Direct Entry, Driveway, Garage, Off Street, Parking Spaces 1 - 10, Attached
- Garage spaces: 2
- Has uncovered spaces: Yes
Accessibility
- Accessibility features: 1st Floor Bedroom, 1st Floor Hrd Surfce Flr
Features
- Levels: One
- Stories: 1
- Patio & porch: Enclosed Porch, Screened Porch
- Exterior features: Garden
Lot
- Size: 1.86 Acres
- Features: Country Setting, Landscaped, Level, Trail/Near Trail
Details
- Parcel number: JAFFM242B12L
- Zoning description: RA1
Construction
Type & style
- Home type: SingleFamily
- Architectural style: Ranch
- Property subtype: Ranch
Materials
- Combination Exterior, Vinyl Siding
- Foundation: Concrete, Fieldstone
- Roof: Shingle
Condition
- New construction: No
- Year built: 1940
Utilities & green energy
- Electric: Circuit Breakers
- Sewer: Private Sewer, Septic Tank
- Utilities for property: Cable Available
Community & HOA
Location
- Region: Jaffrey
Financial & listing details
- Price per square foot: $239/sqft
- Tax assessed value: $399,800
- Annual tax amount: $7,576
- Date on market: 7/31/2026
Estimated market value
$329,400
$313,000 - $346,000
$2,491/mo
Price history
| Date | Event | Price |
|---|---|---|
| 7/31/2026 | Listed for sale | $339,900+6.2%$239/sqft |
Source:  PrimeMLS #5102804 Report a problem PrimeMLS #5102804 Report a problem | ||
| 9/22/2023 | Sold | $320,000+300%$225/sqft |
Source: PrimeMLS #4971197 Report a problem | ||
| 3/3/1997 | Sold | $80,000$56/sqft |
Source: Public Record Report a problem | ||
Public tax history
| Year | Property taxes | Tax assessment |
|---|---|---|
| 2024 | $7,177 -0.9% | $218,800 +0.8% |
| 2023 | $7,240 +7.6% | $217,100 |
| 2022 | $6,726 +11.1% | $217,100 |
| 2021 | $6,055 +1.3% | $217,100 |
| 2020 | $5,977 +4.5% | $217,100 +32.2% |
| 2019 | $5,719 +16.3% | $164,200 |
| 2018 | $4,919 -9.1% | $164,200 |
| 2017 | $5,414 -0.1% | $164,200 |
| 2016 | $5,419 +7.2% | $164,200 |
| 2015 | $5,055 -5.4% | $164,200 -9.5% |
| 2014 | $5,345 +1.2% | $181,496 |
| 2013 | $5,282 +6.6% | $181,496 |
| 2012 | $4,957 -0.2% | $181,496 |
| 2011 | $4,968 +1.6% | $181,496 |
| 2010 | $4,891 -1% | $181,496 -6.9% |
| 2008 | $4,942 +22.9% | $194,965 |
| 2005 | $4,020 | $194,965 |
Find assessor info on the county website
Monthly payment
Est. payment
Payment breakdown
Explore the cost of this home by adjusting the details. Changes won't be saved.Climate risks
Neighborhood: 03452
Nearby schools
Schools provided by the listing agent
- District: Jaffrey-Rindge Coop Sch Dst
Source: PrimeMLS. This data may not be complete. We recommend contacting the local school district to confirm school assignments for this home.
Similar homes
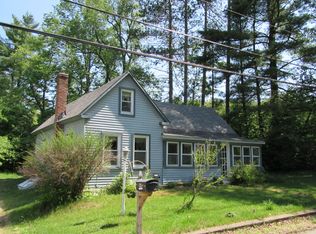
- $379,9003 bd1 ba1.4k sqft10 Contoocook Avenue, Jaffrey, NH 03452Active
 MLS ID #5107906, Larry Alvarez. PrimeMLS
 - $500,0003 bd2 ba1.4k sqft103 Lacy Road, Jaffrey, NH 03452Active
 MLS ID #5104502, Tom Bolduc. PrimeMLS
 - $415,0003 bd1 ba1.4k sqft71 Butterfield Road, Rindge, NH 03461Active
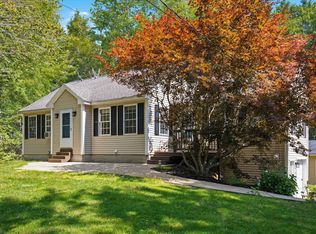 MLS ID #5106633, Isaac Swain. PrimeMLS
 - $329,9002 bd2 ba1.6k sqft6 Forest Road, Hancock, NH 03449Active
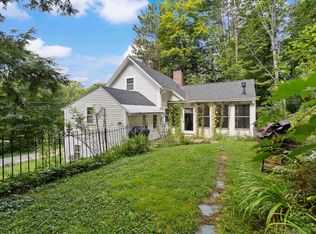 MLS ID #5109071, Bobbie Lynn Thomas. PrimeMLS
