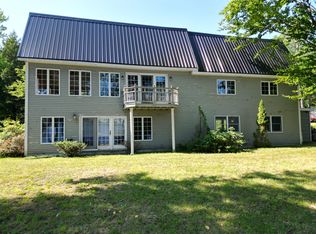
Welcome to year-round lakefront living on beautiful Upper Cold Stream Pond in Lincoln, Maine. Set on a surveyed 1.17A± acre lot with approximately 176A± feet of pristine waterfront, this spacious home has seen extensive improvements over the past five years, making it ready for its next owners to enjoy.
Since 2021, the property has been thoughtfully upgraded with a drilled well, vinyl siding, a propane boiler for primary heat, updated kitchen appliances, a whole-house generator, six heat pumps for efficient year-round comfort, a new 4-bedroom leach field, a new septic pump, Anderson sliding patio doors and entry doors, an aluminum dock, and a premium boat lift with air lift and wheels. Structural improvements include a steel beam support and additional blown-in insulation for the bonus room above the garage. Recent interior updates include refreshed bathroom finishes along with new flooring and ceiling improvements in the kitchen and dining areas.
The home's flexible floor plan offers generous living space with multiple bedrooms, bonus rooms, a large family room, and dedicated office or hobby space, making it ideal as a year-round residence, vacation retreat, or home for entertaining family and friends.
Outside, enjoy expansive decks and a second-floor balcony overlooking the lake, providing the perfect setting for morning coffee or evening sunsets. Upper Cold Stream Pond is well known for its clean water and outstanding recreational opportunities, including boating, fishing, kayaking, swimming, and four-season enjoyment.
If you've been searching for a move-in-ready waterfront property where the major investments have already been completed, this Upper Cold Stream Pond home deserves your attention.
Active
$499,000
308 Stanhope Mill Road, Lincoln, ME 04457
4beds
2,800sqft
Single Family Residence
Built in 1974
1.17 Acres Lot
$476,400 Zestimate®
$178/sqft
$46/mo HOA
What's special
Aluminum dockExpansive decksUpdated kitchen appliancesRefreshed bathroom finishesSteel beam supportSpacious home
- 5 days |
- 916 |
- 49 |
Likely to sell faster than
Zillow last checked:
Listing updated:
Listed by:
Keller Williams Realty
Source: Maine Listings,MLS#: 1676158
Facts & features
Interior
Bedrooms & bathrooms
- Bedrooms: 4
- Bathrooms: 2
- Full bathrooms: 1
- 1/2 bathrooms: 1
Primary bedroom
- Features: Balcony/Deck, Closet
- Level: Second
- Area: 204 Square Feet
- Dimensions: 12 x 17
Bedroom 1
- Level: First
- Area: 108 Square Feet
- Dimensions: 12 x 9
Bedroom 2
- Features: Closet
- Level: Second
- Area: 120 Square Feet
- Dimensions: 12 x 10
Bonus room
- Level: Second
- Area: 126 Square Feet
- Dimensions: 14 x 9
Den
- Features: Closet
- Level: Second
- Area: 63 Square Feet
- Dimensions: 7 x 9
Dining room
- Level: First
- Area: 140 Square Feet
- Dimensions: 14 x 10
Family room
- Level: Second
- Area: 414 Square Feet
- Dimensions: 18 x 23
Kitchen
- Level: First
- Area: 140 Square Feet
- Dimensions: 10 x 14
Laundry
- Level: First
- Area: 72 Square Feet
- Dimensions: 9 x 8
Living room
- Features: Heat Stove
- Level: First
- Area: 255 Square Feet
- Dimensions: 15 x 17
Mud room
- Level: First
- Area: 70 Square Feet
- Dimensions: 7 x 10
Office
- Features: Closet
- Level: Second
- Area: 119 Square Feet
- Dimensions: 17 x 7
Heating
- Baseboard, Heat Pump, Hot Water, Zoned, Wood Stove
Cooling
- Heat Pump
Appliances
- Included: Dishwasher, Microwave, Electric Range, Refrigerator
Features
- 1st Floor Bedroom, Storage
- Flooring: Carpet, Vinyl, Wood
- Windows: Double Pane Windows
- Has fireplace: No
Interior area
- Total structure area: 2,800
- Total interior livable area: 2,800 sqft
- Finished area above ground: 2,800
- Finished area below ground: 0
Property
Parking
- Total spaces: 3
- Parking features: Gravel, 5 - 10 Spaces, Garage Door Opener
- Attached garage spaces: 3
Accessibility
- Accessibility features: 32 - 36 Inch Doors, Level Entry
Features
- Patio & porch: Deck
- Has view: Yes
- View description: Scenic, Trees/Woods
- Body of water: Upper Cold Stream
- Frontage length: Waterfrontage: 176,Waterfrontage Owned: 176
Lot
- Size: 1.17 Acres
- Features: Rural, Level, Open Lot, Rolling Slope, Landscaped, Wooded
Details
- Parcel number: LNCNM002L014
- On leased land: Yes
- Zoning: Shoreland
- Other equipment: Generator, Internet Access Available
Construction
Type & style
- Home type: SingleFamily
- Architectural style: Dutch Colonial
- Property subtype: Single Family Residence
Materials
- Wood Frame, Vinyl Siding
- Foundation: Slab
- Roof: Pitched,Shingle
Condition
- Year built: 1974
Utilities & green energy
- Electric: Circuit Breakers, Generator Hookup
- Sewer: Private Sewer, Septic Design Available, Septic Tank, Engineered Septic, Mound Septic
- Water: Private, Well
Community & HOA
HOA
- Has HOA: Yes
- HOA fee: $550 annually
Location
- Region: Lincoln
Financial & listing details
- Price per square foot: $178/sqft
- Tax assessed value: $406,100
- Annual tax amount: $9,194
- Date on market: 8/13/2026
- Road surface type: Gravel, Dirt
Estimated market value
$476,400
$453,000 - $500,000
$2,545/mo
Price history
| Date | Event | Price |
|---|---|---|
| 8/13/2026 | Listed for sale | $499,000+53.5%$178/sqft |
Source:  Maine Listings #1676158 Report a problem Maine Listings #1676158 Report a problem | ||
| 4/21/2021 | Sold | $325,000-4.4%$116/sqft |
Source: Maine Listings #1475431 Report a problem | ||
| 3/7/2021 | Pending sale | $340,000$121/sqft |
Source: Realty of Maine #1475431 Report a problem | ||
| 3/1/2021 | Price change | $340,000-2.9%$121/sqft |
Source: Realty of Maine #1475431 Report a problem | ||
| 11/7/2020 | Listed for sale | $350,000$125/sqft |
Source: Realty of Maine #1475431 Report a problem | ||
Public tax history
| Year | Property taxes | Tax assessment |
|---|---|---|
| 2024 | $8,366 +6.6% | $406,100 +33.1% |
| 2023 | $7,845 +16.9% | $305,000 |
| 2022 | $6,710 +17.6% | $305,000 |
| 2021 | $5,704 -0.3% | $305,000 +15.1% |
| 2020 | $5,722 -6.5% | $264,900 |
| 2019 | $6,119 +18% | $264,900 +18% |
| 2018 | $5,186 +2.4% | $224,500 |
| 2017 | $5,062 +0.9% | $224,500 |
| 2016 | $5,015 +0.6% | $224,500 |
| 2015 | $4,984 -0.9% | $224,500 |
| 2014 | $5,029 -2.4% | $224,500 |
| 2013 | $5,155 +15.6% | $224,500 |
| 2012 | $4,459 +3.3% | $224,500 +4.7% |
| 2010 | $4,316 | $214,500 |
Find assessor info on the county website
Monthly payment
Est. payment
Payment breakdown
Explore the cost of this home by adjusting the details. Changes won't be saved.Climate risks
Neighborhood: 04457
Nearby schools
GreatSchools rating
- 6/10Mattanawcook Jr High SchoolGrades: 4-8Distance: 5 mi
- 2/10Mattanawcook AcademyGrades: 9-12Distance: 5.9 mi
- 4/10Ella P Burr SchoolGrades: PK-3Distance: 5.8 mi
- $294,000-- bd-- ba-- sqft314 Stanhope Mill Rd, Lincoln, ME 04457Off Market
- $210,000-- bd-- ba-- sqft298 Stanhope Mill Rd, Lincoln, ME 04457Sold
- $417,000-- bd-- ba-- sqft320 Stanhope Mill Rd, Lincoln, ME 04457Off Market
- $256,300-- bd-- ba-- sqft324 Stanhope Mill Rd, Lincoln, ME 04457Off Market
- $483,5003 bd2 ba1.6k sqft286 Stanhope Mill Rd, Lincoln, ME 04457Off Market
- $319,300-- bd-- ba-- sqft334 Stanhope Mill Rd, Lincoln, ME 04457Off Market
- $194,500-- bd-- ba-- sqft274 Stanhope Mill Rd, Lincoln, ME 04457Off Market
- $224,400-- bd-- ba-- sqft272 Stanhope Mill Rd, Lincoln, ME 04457Off Market
A local agent can set up tours, give advice and negotiate with sellers.
Similar homes
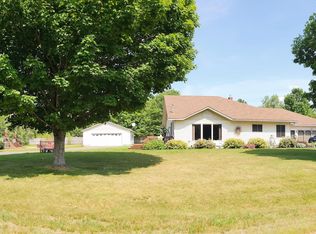
- $445,0002 bd2 ba2.6k sqft77 Kimball Lane, Lincoln, ME 04457Active
 MLS ID #1673794, Acres Away, Inc.. Maine Listings
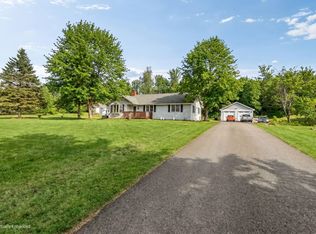
 - $529,0003 bd2 ba1.7k sqft248 Lee Road, Lincoln, ME 04457Active
 MLS ID #1669993, Realty of Maine. Maine Listings
 - $650,0004 bd2 ba2.7k sqft884 Transalpine Road, Lincoln, ME 04457Active
 MLS ID #1671047, Realty of Maine. Maine Listings
 - $399,9003 bd3 ba2.5k sqft272 Enfield Road, Lincoln, ME 04457Active
 MLS ID #1659902, NextHome Experience. Maine Listings
 - $409,0003 bd2 ba2.3k sqft269 Main Street, Lincoln, ME 04457ActiveMLS ID #1670719, EXP Realty. Maine Listings
- $579,0004 bd3 ba2.2k sqft489 Enfield Road, Lincoln, ME 04457ActiveMLS ID #1662636, United Country Lifestyle Properties of Maine. Maine Listings
- $449,5003 bd3 ba3k sqft88 Sweet Road, Lincoln, ME 04457ActiveMLS ID #1654323, Keller Williams Realty. Maine Listings
- $399,0003 bd3 ba2k sqft24 Autumn Lane, Lincoln, ME 04457ActiveMLS ID #1656388, True North Realty, Inc.. Maine Listings
- $499,9003 bd2 ba1.6k sqft45 Oakview Lane, Enfield, ME 04493ActiveMLS ID #1659065, NextHome Experience. Maine Listings
- $650,0003 bd2 ba2.8k sqft47 Cove Road, Lincoln, ME 04457ActiveMLS ID #1663599, Berkshire Hathaway HomeServices Northeast Real Estate. Maine Listings
- $300,0003 bd2 ba1.9k sqft351 Bagley Mountain Road, Lincoln, ME 04457ActiveMLS ID #1667182, Realty of Maine. Maine Listings
- $409,0004 bd2 ba1.9k sqft46 Pine Bluff, Lee, ME 04455ActiveMLS ID #1667408, Acres Away, Inc.. Maine Listings
- $469,0002 bd3 ba2.6k sqft1449 Main Road, Greenbush, ME 04418ActiveMLS ID #1669365, NextHome Experience. Maine Listings
- $409,0003 bd1 ba1.8k sqft68 Lemay Road, Enfield, ME 04493ActiveMLS ID #1671773, Acres Away, Inc.. Maine Listings
- $699,0004 bd3 ba2.4k sqft272 N Chester Road, Chester, ME 04457ActiveMLS ID #1671425, True North Realty, Inc.. Maine Listings
- $649,0002 bd2 ba2k sqft5 W Shore Road, Lowell, ME 04493ActiveMLS ID #1656431, Maine Homes and Camps. Maine Listings
- $349,0003 bd2 ba1.9k sqft41 Sibley Road, Burlington, ME 04417ActiveMLS ID #1675071, Acres Away, Inc.. Maine Listings
- $549,0004 bd3 ba3.1k sqft476 North Road, Medford, ME 04463ActiveMLS ID #1666115, NextHome Experience. Maine Listings
- $269,9005 bd3 ba1.8k sqft76 Lee Road, Lincoln, ME 04457ActiveMLS ID #1663395, NextHome Experience. Maine Listings
- $250,0003 bd1 ba3.6k sqft652 Woodville Road, Woodville, ME 04457ActiveMLS ID #1674708, Realty of Maine. Maine Listings
