Welcome home to this beautifully maintained S&A–built residence set on a peaceful 1.02-acre lot, offering 3,005 square feet of thoughtfully designed living space. This 4-bedroom home features a spacious loft and 2.5 baths, providing flexibility for everyday living, guests, or work-from-home needs. The impressive two-story foyer sets the tone and opens to formal living and dining areas, highlighted by a tray ceiling in the dining room. The heart of the home is the well-appointed kitchen, complete with cherry cabinetry, granite countertops, tile backsplash, under-cabinet lighting, a pantry, and a commercial-grade range hood. The kitchen flows seamlessly into the living area with a wood-burning fireplace, creating a warm and inviting space to gather. Convenience meets comfort with a first-floor primary suite featuring two closets and a spacious en-suite bath with dual vanities, a soaking tub, and a walk-in shower. A first-floor laundry room adds to the home’s functional layout. Upstairs, you’ll find additional bedrooms along with a large loft that can serve as a second living area, home office, or recreation space. Outdoor living is equally inviting with a composite deck overlooking the private, wooded setting. A three-car garage and a newer 10x14 storage shed provide ample storage. Additional highlights include a sump pump, active radon mitigation system, Kinetico water treatment system serviced by Martin’s, and heat and air installed in 2013. This home offers space, quality construction, and a serene setting—an exceptional opportunity for buyers seeking both comfort and privacy.
Sold for $690,000
$690,000
308 Stanley Dr #L-0006, Palmyra, PA 17078
4beds
3,005sqft
Single Family Residence
Built in 2003
1.02 Acres Lot
$706,700 Zestimate®
$230/sqft
$3,186 Estimated rent
Home value
$706,700
$615,000 - $813,000
$3,186/mo
Zestimate® history
Owner options
List your home for rent
$3,186/mo
Rent Zestimate®
Find your next renter with Zillow Rental Manager. Plus, with online applications, you can quickly screen prospective tenants – for free.
$3,186/mo
Rent Zestimate®
Refinance and save
$4,446/mo
Est. payment
Refinancing to a lower rate could help reduce your monthly payments and save thousands over the life of the loan.
$4,446/mo
Est. payment
Explore your selling options
Work with a Zillow partner agent
Leverage their expertise and Zillow's premium Showcase listings to get your home seen by more buyers.
Get startedList with your own agent
Get your home in front of millions of buyers by listing it on Zillow.
Learn how to do itSell it yourself
Take full control of how buyers see your home on Zillow by listing For Sale by Owner (FSBO).
List your homeWhat's special
Wood-burning fireplaceCommercial-grade range hoodFirst-floor primary suiteSpacious loftSoaking tubCherry cabinetryImpressive two-story foyer
Zillow last checked:
Listing updated:
Listed by:
DAVID BECKER 717-220-9050,
Keller Williams Realty,
Listing Team: Team Becker Realtors, Co-Listing Team: Team Becker Realtors,Co-Listing Agent: Carin Becker 717-220-9040,
Keller Williams Realty
Bought with:
Aaron Mayersky, RS368782
Keller Williams Realty
Source: Bright MLS,MLS#: PALN2024156
Facts & features
Interior
Bedrooms & bathrooms
- Bedrooms: 4
- Bathrooms: 3
- Full bathrooms: 2
- 1/2 bathrooms: 1
- Main level bathrooms: 3
- Main level bedrooms: 4
Basement
- Area: 0
Heating
- Forced Air, Propane
Cooling
- Central Air, Electric
Appliances
- Included: Water Heater
Features
- Basement: Concrete
- Number of fireplaces: 1
Interior area
- Total structure area: 3,005
- Total interior livable area: 3,005 sqft
- Finished area above ground: 3,005
- Finished area below ground: 0
Property
Parking
- Total spaces: 3
- Parking features: Garage Faces Side, Driveway, Attached
- Attached garage spaces: 3
- Has uncovered spaces: Yes
Accessibility
- Accessibility features: None
Features
- Levels: Two
- Stories: 2
- Pool features: None
Lot
- Size: 1.02 Acres
Details
- Additional structures: Above Grade, Below Grade
- Parcel number: 3123052363392780000
- Zoning: RESIDENTIAL
- Special conditions: Standard
Construction
Type & style
- Home type: SingleFamily
- Architectural style: Colonial
- Property subtype: Single Family Residence
Materials
- Vinyl Siding, Brick
- Foundation: Block
- Roof: Composition
Condition
- New construction: No
- Year built: 2003
Utilities & green energy
- Sewer: Public Sewer
- Water: Well
Community & HOA
Community
- Subdivision: Forest Ridge
HOA
- Has HOA: No
Location
- Region: Palmyra
- Municipality: SOUTH LONDONDERRY TWP
Financial & listing details
- Price per square foot: $230/sqft
- Tax assessed value: $406,300
- Annual tax amount: $9,700
- Date on market: 1/2/2026
- Listing agreement: Exclusive Right To Sell
- Inclusions: Washer, Dryer, Refrigerator, Snow Blower, Generator, Garage Freezer, Window Treatments And Shelving In Basement
- Ownership: Fee Simple
Price history
| Date | Event | Price |
|---|---|---|
| 3/10/2026 | Sold | $690,000+6.2%$230/sqft |
Source:  Bright MLS #PALN2024156 Report a problem Bright MLS #PALN2024156 Report a problem | ||
| 1/5/2026 | Pending sale | $650,000$216/sqft |
Source: Bright MLS #PALN2024156 Report a problem | ||
| 1/2/2026 | Listed for sale | $650,000$216/sqft |
Source: Bright MLS #PALN2024156 Report a problem | ||
Public tax history
| Year | Property taxes | Tax assessment |
|---|---|---|
| 2025 | $9,800 +1.7% | $406,300 |
| 2024 | $9,634 +2.2% | $406,300 |
| 2023 | $9,431 +4% | $406,300 |
| 2022 | $9,068 +8.8% | $406,300 |
| 2021 | $8,333 +1.4% | $406,300 |
| 2020 | $8,218 +309.2% | $406,300 |
| 2019 | $2,008 -66.7% | $406,300 |
| 2018 | $6,036 | $406,300 |
| 2017 | -- | $406,300 |
| 2016 | -- | $406,300 |
| 2015 | -- | $406,300 |
| 2014 | -- | $406,300 +821.3% |
| 2012 | -- | $44,100 |
| 2011 | -- | $44,100 |
| 2010 | -- | $44,100 |
| 2009 | -- | $44,100 |
| 2007 | -- | $44,100 |
| 2006 | -- | $44,100 |
Find assessor info on the county website
Neighborhood: 17078
Nearby homes
- $689,2004 bd2 ba2.2k sqft352 Stanley Dr #L-0007, Palmyra, PA 17078Off Market
- $653,9004 bd2 ba2.9k sqft987 Weaber Ave #L-0031, Palmyra, PA 17078Off Market
- $772,5004 bd4 ba4.7k sqft2 Chickadee Cir #L-0005, Palmyra, PA 17078Sold
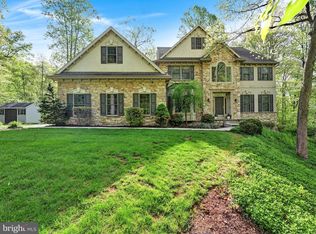
- $737,5004 bd3 ba3.1k sqft4 Chickadee Cir #L-0004, Palmyra, PA 17078Off Market
- $759,9004 bd2 ba3k sqft287 Stanley Dr #L-0044, Palmyra, PA 17078Off Market
- $722,6005 bd4 ba3.9k sqft953 Weaber Ave #L-0032, Palmyra, PA 17078Off Market
- $1,491,6005 bd6 ba5.6k sqft124 Hummingbird Way #L-0003, Palmyra, PA 17078Off Market
- $1,238,6014 bd4 ba3k sqft112 Hummingbird Way, Palmyra, PA 17078Pending
Nearby schools
GreatSchools rating
- 9/10Lingle Avenue El SchoolGrades: K-5Distance: 3.7 mi
- 9/10Palmyra Area Middle SchoolGrades: 6-8Distance: 4.2 mi
- 10/10Palmyra Area Senior High SchoolGrades: 9-12Distance: 3.5 mi
Schools provided by the listing agent
- High: Palmyra Area Senior
- District: Palmyra Area
Source: Bright MLS. This data may not be complete. We recommend contacting the local school district to confirm school assignments for this home.


Get pre-qualified for a loan
At Zillow Home Loans, we can pre-qualify you in as little as 5 minutes with no impact to your credit score.An equal housing lender. NMLS #10287.
Sell for more on Zillow
Get a Zillow Showcase℠ listing at no additional cost and you could sell for .
$706,700
2% more
+$14,134
With Zillow Showcase(estimated)
$720,834
- Pennsylvania
- Lebanon County
- Palmyra
- 17078
- 308 Stanley Dr Unit L-0006
Nearby cities
Nearby neighborhoods
Nearby zip codes
Other Palmyra Topics
