Skip main navigation
Active
  • $624,900

    308 State Highway H, Elkland, MO 65644

    4beds
    2,936sqft
    : 
    Loading
    Get pre-qualified
    Single Family Residence
    Built in 1977
    20 Acres Lot
    $616,200 Zestimate®
    $213/sqft
    $-- HOA

    What's special

    Three fireplacesAbundant storageGenerously sized master bedroomPaved drivewayRich woodworkStained glass windowLarge windows
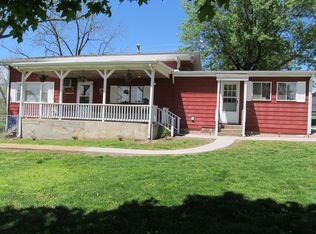
    Prime Location with Dual Road FrontageThis stunning Country Home Featuring Paved Driveway, Mature Trees, and OutbuildingsStep inside this inviting residence, where you'll discover multiple living areas, a spacious kitchen equipped with ample cabinets, and numerous handicap-accessible features. The home boasts three fireplaces and a beautiful sunroom with a large beamed ceiling and a stained glass window. The generously sized master bedroom includes a walk-in closet, while the expansive walk-out basement features a kitchen, bedroom, storage area, and fireplace. This property is adorned with rich woodwork, large windows, abundant storage, and a deck overlooking 20 acres of Dallas County land, conveniently located just minutes from Springfield, Buffalo, Lebanon, Bennett Springs State Park, and nearby lakes.
    16 days
    |
    358
    |
    13
    |

    Zillow last checked:

    Listing updated:

    Listed by:

    Patricia A Maddux 417-830-8027,

    Century 21 Maddux Realty, Inc

    Source: SOMOMLS as distributed by MLS GRID,MLS#: 60327825MLS Logo

    Loading...

      Facts & features

      Interior

      Bedrooms & bathrooms
      • Bedrooms: 4
      • Bathrooms: 3
      • Full bathrooms: 3
      Rooms
      • Room types: Bedroom, Storm Shelter, Den, Bonus Room, Living Areas (2), Office, Workshop, Family Room
      Heating
      • Forced Air, Central, Electric
      Cooling
      • Central Air
      Appliances
      • Included: Dishwasher, Free-Standing Electric Oven, Dryer, Washer, Refrigerator, Disposal
      • Laundry: Main Level, Laundry Room, W/D Hookup
      Features
      • Wet Bar, Internet - DSL, Vaulted Ceiling(s), High Ceilings, Walk-In Closet(s), Walk-in Shower
      • Flooring: Carpet, Tile, Hardwood
      • Doors: Storm Door(s)
      • Basement: Walk-Out Access,Finished,Full
      • Has fireplace: Yes
      • Fireplace features: Wood Burning
      Interior area
      • Total structure area: 2,936
      • Total interior livable area: 2,936 sqft
      • Finished area above ground: 1,960
      • Finished area below ground: 976

      Property

      Parking
      • Total spaces: 3
      • Parking features: Covered, Workshop in Garage, Paved, Driveway
      • Garage spaces: 3
      • Carport spaces: 1
      • Has uncovered spaces: Yes
      Accessibility
      • Accessibility features: Accessible Bedroom, Accessible Full Bath, Accessible Doors, Accessible Common Area
      Features
      • Levels: Two
      • Stories: 2
      • Patio & porch: Deck
      • Exterior features: Rain Gutters
      • Fencing: Barbed Wire
      • Has view: Yes
      • View description: Panoramic, Valley
      • Waterfront features: Wet Weather Creek, Pond
      Lot
      • Size: 20 Acres
      • Dimensions: 20 ac m/l tbd by survey
      • Features: Acreage, Wooded/Cleared Combo, Young Trees, Sloped, Pasture, Paved, Mature Trees, Level, Cleared, Wooded, Landscaped, Corner Lot
      Details
      • Additional structures: Outbuilding, Other, Shed(s)
      • Parcel number: 114.017000000001.00

      Construction

      Type & style
      • Home type: SingleFamily
      • Architectural style: Country
      • Property subtype: Single Family Residence
      Materials
      • Brick, Vinyl Siding
      • Foundation: Permanent
      • Roof: Metal
      Condition
      • Year built: 1977

      Utilities & green energy

      • Sewer: Septic Tank
      • Water: Private

      Community & HOA

      Community
      • Security: Smoke Detector(s)
      • Subdivision: N/A
      Location
      • Region: Elkland

      Financial & listing details

      • Price per square foot: $213/sqft
      • Annual tax amount: $1,500
      • Date on market: 7/1/2026
      • Listing terms: Cash,VA Loan,USDA/RD,FHA,Conventional
      • Road surface type: Asphalt

        Estimated market value

        $616,200

        $585,000 - $647,000

        $2,384/mo

        Price history

        DateEventPrice
        7/1/2026Listed for sale$624,900-86.8%$213/sqft
        Source: SOMOMLS as distributed by MLS GRID #60327825 Report a problem
        2/19/2026Sold--
        Source: SOMOMLS as distributed by MLS GRID #60309551 Report a problem
        2/5/2026Pending sale$4,745,000$1,616/sqft
        Source: SOMOMLS as distributed by MLS GRID #60309551 Report a problem
        11/10/2025Listed for sale$4,745,000$1,616/sqft
        Source: SOMOMLS as distributed by MLS GRID #60309551 Report a problem

        Public tax history

        Tax history is unavailable.

        Monthly payment

        Est. payment

        Payment breakdown

        Explore the cost of this home by adjusting the details. Changes won't be saved.
        All calculations are estimates and provided by Zillow, Inc. for informational purposes only. Actual amounts may vary.
        HOA fees may include property taxes on listings classified as Co-Ops. Contact the listing agent and/or owner for fee details.
        Mortgage interest rates are dependent on a number of factors, including credit score, down payment, and repayment length. Interest rate data provided by Zillow Group Marketplace, Inc. as of 1/1/1970 from various mortgage lenders with which we have lead or other similar arrangements; the Estimated Payment is an average of those rates.
        See how much you could borrow to make a competitive offer.

        Climate risks

        Neighborhood: 65644

        Getting around

        0 / 100
        Car-Dependent
        19 / 100
        Somewhat Bikeable

        Nearby schools

        GreatSchools rating
        Schools provided by the listing agent
        • Elementary: Buffalo
        • Middle: Buffalo
        • High: Buffalo

        Source: SOMOMLS as distributed by MLS GRID. This data may not be complete. We recommend contacting the local school district to confirm school assignments for this home.

        A local agent can set up tours, give advice and negotiate with sellers.

        Browse local experts

        Similar homes