Skip main navigation
Off market
  • Tax assessed value
    $117,300

    308 Station Trl, Savannah, GA 31406

    2beds
    1,587sqft
    Townhouse
    Built in 2006
    871 Square Feet Lot
    $-- Zestimate®
    $74/sqft
    $1,894 Estimated rent

    Home value

    Not available

    Estimated sales range

    Not available

    $1,894/mo

    Zestimate® history
    Loading
    Loading...

    Owner options

    List your home for rent

    $1,894/mo

    Rent Zestimate®

    Find your next renter with Zillow Rental Manager. Plus, with online applications, you can quickly screen prospective tenants – for free.

    Learn more

    $1,894/mo

    Rent Zestimate®

    Refinance and save

    $719/mo

    Est. payment

    Refinancing to a lower rate could help reduce your monthly payments and save thousands over the life of the loan.

    See today's rates

    $719/mo

    Est. payment

    Explore your selling options

    Work with a Zillow partner agent

    Leverage their expertise and Zillow's premium Showcase listings to get your home seen by more buyers.

    Get started

    List with your own agent

    Get your home in front of millions of buyers by listing it on Zillow.

    Learn how to do it

    Sell it yourself

    Take full control of how buyers see your home on Zillow by listing For Sale by Owner (FSBO).

    List your home

    What's special

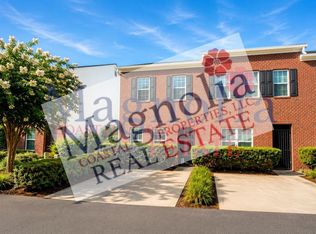
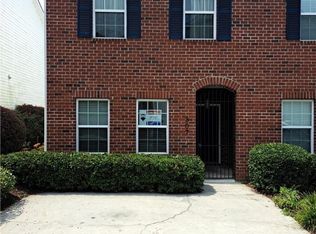
    Move in ready, 2 Story Town Home end unit situated in a quiet, relaxing setting in a gated community conveniently located to Hunter AAF, Hospitals, schools, shopping, restaurants, movie theatres, and so much more! Features include 2 Bedrooms, 2 Full Baths with tubs & showers, 1 Half Bath, covered back porch and second floor covered balcony. First floor features entryway, foyer, stairway, Living room with electric fireplace, recessed lighting, ceiling fan, Dining room with small closet, Kitchen with plenty of light tan cabinets with natural wood finish, generous counter space, laminate flooring, large pantry, breakfast bar, Half Bath, and back porch leading to a private courtyard and garden. Second floor features Master Bedroom, Guest Bedroom, each with vaulted ceilings, walk-in closets, and Full Baths. Laundry Room, closet space, & covered balcony. Windows throughout provide a sense of openness and natural lighting. Huge walk up attic above 2nd floor.

    This property is off market, which means it's not currently listed for sale or rent on Zillow. This may be different from what's available on other websites or public sources.
    Facts & features

    Interior

    Bedrooms & bathrooms
    • Bedrooms: 2
    • Bathrooms: 3
    • Full bathrooms: 2
    • 1/2 bathrooms: 1
    Heating
    • Forced air
    Cooling
    • Central
    Appliances
    • Included: Dishwasher, Dryer, Freezer, Garbage disposal, Microwave, Range / Oven, Refrigerator, Washer
    • Laundry: Dryer Connection, Washer Connection, Laundry Room, Upstairs
    Features
    • Flooring: Carpet, Linoleum / Vinyl
    • Basement: None
    • Attic: Pull Down, Stairs
    • Has fireplace: Yes
    • Fireplace features: Electric
    • Common walls with other units/homes: No One Above, No One Below, 1 CommonWalls
    Interior area
    • Total interior livable area: 1,587 sqft

    Property

    Parking
    • Parking features: Off-street
    Features
    • Exterior features: Shingle, Vinyl, Brick
    • Fencing: Privacy, Wood
    • Has view: Yes
    • View description: Park
    Lot
    • Size: 871 sqft
    Details
    • Parcel number: 20644 01034

    Construction

    Type & style
    • Home type: Townhouse
    • Property subtype: Townhouse
    Materials
    • Roof: Asphalt
    Condition
    • Year built: 2006

    Utilities & green energy

    • Electric: 110 Volt, 220 Volt
    • Sewer: Public Sewer

    Community & neighborhood

    Location
    • Region: Savannah

    HOA & financial

    HOA
    • Has HOA: Yes
    • HOA fee: $141 monthly

    Other

    Other facts
    • Appliances: Dishwasher, Dryer, W/D Connection, Fireplace, Electric, Range/Oven, Disposal, Hood Fan, Icemaker Connection, Microwave, Refrigerator, Self-Clean Oven, Single Oven, Washer
    • Lot Description: Interior, City, Private Backyard
    • Exterior Lot: Fenced Yard, Lighting-Security, Garden Area, Privacy Fence
    • Construction: Frame, Brick/Siding
    • Fencing: Privacy, Wood
    • Road Responsibility: Association
    • Common Walls: No One Above, No One Below, 1 CommonWalls
    • Cable: Cable Access, Cable Ready
    • Cooling Source: Electric
    • Cooling Type: Central
    • Exterior House: Porch, Patio-Covered, Front Porch, Balcony, Courtyard
    • Foundation: Slab, Concrete
    • Heating Source: Electric
    • Inclusions: Ceiling Fans, Refrigerator, Dryer
    • Laundry: Dryer Connection, Washer Connection, Laundry Room, Upstairs
    • Master Bath Features: Single Vanity, Tub/Shower
    • Property Type: Residential
    • Sewer: Public Sewer
    • Water: Public Water
    • Water Heater Type: Electric
    • Attic: Pull Down, Stairs
    • Interior: Ceiling; Vaulted, Ceilings; 9' Plus, Foyer; Entrance, Recessed Lights, Foyer; 2-Story
    • Kitchen Breakfast: Pantry, Breakfast Bar
    • Master Bedroom Description: Master Suite, Master Up, Sitting Room
    • Road Surface: Asphalt
    • Roof: Asphalt
    • Style: Traditional
    • Energy Features: Double Pane/Thermo, Programmable Thermostat, Ridge Vents, Energy Star
    • Fireplace Location: Living Room
    • Heating Type: Heat Pump
    • Parking Description: Detached
    • Last Change Type: Active Contingent
    • Last Status: Active
    • Property Description: Other, End Unit
    • Property Sub Type: Townhouse
    • Association Fee Frequency: Monthly
    • Electric: 110 Volt, 220 Volt
    • Fireplace Features: Electric

    Price history

    DateEventPrice
    10/21/2024Listing removed--
    Source: Owner Report a problem
    10/10/2024Listed for sale$278,900+108.1%$176/sqft
    Source: Owner Report a problem
    7/25/2018Sold$134,000-2.8%$84/sqft
    Source: Agent Provided Report a problem
    6/20/2018Pending sale$137,900$87/sqft
    Source: Keller Williams Realty Coastal Area Partners #192479 Report a problem
    6/12/2018Listed for sale$137,900+9.9%$87/sqft
    Source: Keller Williams Coastal Area Partners #192479 Report a problem
    9/15/2017Sold$125,500-2.7%$79/sqft
    Source: Agent Provided Report a problem
    8/17/2017Pending sale$129,000$81/sqft
    Source: Market South Management #176877 Report a problem
    7/24/2017Listed for sale$129,000-3.7%$81/sqft
    Source: Market South Management #176877 Report a problem
    11/2/2016Listing removed$133,900$84/sqft
    Source: Market South Management #158040 Report a problem
    6/2/2016Listed for sale$133,900$84/sqft
    Source: Market South Management #158040 Report a problem
    9/7/2014Listing removed$875$1/sqft
    Source: Market South Management Report a problem
    8/14/2014Listed for rent$875$1/sqft
    Source: Market South Management Report a problem
    8/15/2012Listing removed$875$1/sqft
    Source: Market South Management Report a problem
    8/3/2012Price change$875+6.1%$1/sqft
    Source: Market South Management Report a problem
    7/10/2012Listed for rent$825$1/sqft
    Source: Market South Management Report a problem
    8/30/2011Listing removed$825$1/sqft
    Source: RealRentals.com Report a problem
    8/6/2011Listed for rent$825$1/sqft
    Source: RealRentals.com Report a problem

    Public tax history

    YearProperty taxesTax assessment
    2014$1,344 $46,920 +1%
    2013$1,344 +16.5%$46,440 +7.9%
    2012$1,153 +7.9%$43,040 +8.1%
    2011$1,069 -21.1%$39,800 -24.3%
    2010$1,354 +2.9%$52,600
    2009$1,316 $52,600
    2008$1,316 -11.3%$52,600 -9.9%
    2007$1,483 $58,400

    Find assessor info on the county website

    Neighborhood: Leeds Gate/Colonial Village/Hunters Chase

    Nearby schools

    GreatSchools rating
    Schools provided by the listing agent
    • Elementary: Largo Tibet
    • Middle: Bartlett
    • High: Windsor Forest

    Source: The MLS. This data may not be complete. We recommend contacting the local school district to confirm school assignments for this home.

    Get pre-qualified for a loan
    At Zillow Home Loans, we can pre-qualify you in as little as 5 minutes with no impact to your credit score.

    An equal housing lender. NMLS #10287.