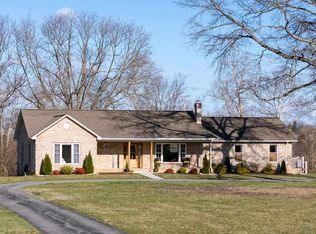
Gently rolling hilltop pastures, an unbeatable location, and a spacious brick ranch set the stage for this exceptional Northern Augusta County property. Nestled on 7.9 fenced acres off of Fadley Road, this one-level home offers approximately 5,000 finished sq ft with 5 BRs (potential 5th in basement), 5.5 baths, a fully finished basement, and an oversized two-car garage. The main level features separate living and family rooms, a gas fireplace, a bright sunroom, and a spacious kitchen and dining area complete with granite countertops, a large center island, and stainless steel appliances. The split-BR floor plan provides privacy, with two generously sized BRs located on each wing of the home. The primary suite offers a tiled walk-in shower, double vanities, and oversized walk-in closets. The finished basement provides abundant flexible space, including a large rec room and bathroom. Outside, enjoy a wraparound deck, perfect for entertaining, grilling, or relaxing while taking in the scenic countryside views. Equestrian and livestock enthusiasts will appreciate the fenced pastures and existing run-in shed, making the property ready for immediate use. Conveniently located just west of Route 11minutes from Bridgewater and Mt Crawford, this property has it all!
Pending
$785,000
308 Stonewall Rd, Weyers Cave, VA 24486
5beds
5,015sqft
Single Family Residence
Built in 1983
7.9 Acres Lot
$781,800 Zestimate®
$157/sqft
$-- HOA
What's special
Gas fireplaceBright sunroomFully finished basementScenic countryside viewsFenced pasturesSpacious brick ranchOne-level home
- 18 days
- 980
- 100
Zillow last checked:
Listing updated:
Listed by:
Colton Mitchell 540-820-2001,
Old Dominion Realty 540-433-2454
Source: Bright MLS,MLS#: VAAG2002914
Facts & features
Interior
Bedrooms & bathrooms
- Bedrooms: 5
- Bathrooms: 6
- Full bathrooms: 5
- 1/2 bathrooms: 1
- Main level bathrooms: 5
- Main level bedrooms: 4
Basement
- Area: 1500
Heating
- Central, Heat Pump, Electric
Cooling
- Central Air, Heat Pump, Electric
Appliances
- Included: Disposal, Dishwasher, Microwave, Oven/Range - Electric, Water Treat System, Electric Water Heater
- Laundry: Dryer In Unit, Has Laundry, Washer In Unit
Features
- Breakfast Area, Kitchen Island, Pantry, Recessed Lighting, Walk-In Closet(s), Eat-in Kitchen
- Flooring: Hardwood, Luxury Vinyl, Wood
- Windows: Insulated Windows, Skylight(s)
- Basement: Interior Entry,Exterior Entry,Heated,Walk-Out Access
- Number of fireplaces: 1
- Fireplace features: Gas/Propane
Interior area
- Total structure area: 5,015
- Total interior livable area: 5,015 sqft
- Finished area above ground: 3,515
- Finished area below ground: 1,500
Property
Parking
- Total spaces: 2
- Parking features: Inside Entrance, Garage Faces Side, Oversized, Asphalt, Driveway, Attached
- Attached garage spaces: 2
- Has uncovered spaces: Yes
- Details: Garage Sqft: 1000
Accessibility
- Accessibility features: None
Features
- Levels: One
- Stories: 1
- Pool features: None
- Fencing: Partial
- Has view: Yes
- View description: Pasture
Lot
- Size: 7.9 Acres
- Features: Landscaped, Open Lot, Private, Rural
Details
- Additional structures: Above Grade, Below Grade
- Parcel number: 019 51C
- Zoning: GA
- Special conditions: Standard
- Horses can be raised: Yes
Construction
Type & style
- Home type: SingleFamily
- Architectural style: Ranch/Rambler
- Property subtype: Single Family Residence
Materials
- Block, Brick
- Foundation: Block
- Roof: Architectural Shingle
Condition
- Good
- New construction: No
- Year built: 1983
Utilities & green energy
- Sewer: On Site Septic
- Water: Well
Community & HOA
Community
- Security: Security Gate
- Subdivision: None
HOA
- Has HOA: No
Location
- Region: Weyers Cave
Financial & listing details
- Price per square foot: $157/sqft
- Tax assessed value: $683,600
- Annual tax amount: $3,555
- Date on market: 9/11/2026
- Listing agreement: Exclusive Right To Sell
- Inclusions: All Appliances: Range, Refrigerator, Dishwasher, Security Gates, Sheds, Detached Garage.
- Exclusions: Hot Tub
- Ownership: Fee Simple
Estimated market value
$781,800
$743,000 - $821,000
$3,731/mo
Price history
| Date | Event | Price |
|---|---|---|
| 9/18/2026 | Pending sale | $785,000$157/sqft |
Source:  CAAR #681857 Report a problem CAAR #681857 Report a problem | ||
| 9/11/2026 | Listed for sale | $785,000+10.6%$157/sqft |
Source: CAAR #681857 Report a problem | ||
| 6/21/2024 | Sold | $710,000-6.6%$142/sqft |
Source: CAAR #644238 Report a problem | ||
| 5/23/2024 | Pending sale | $760,000$152/sqft |
Source:  GASAOR #644238 Report a problem GASAOR #644238 Report a problem | ||
| 5/8/2024 | Price change | $760,000-2.1%$152/sqft |
Source: GASAOR #644238 Report a problem | ||
| 5/1/2024 | Price change | $776,000-2.4%$155/sqft |
Source: GASAOR #644238 Report a problem | ||
| 1/16/2024 | Listed for sale | $795,000-3.6%$159/sqft |
Source: GASAOR #644238 Report a problem | ||
| 12/29/2023 | Listing removed | $825,000$165/sqft |
Source: CAAR #644238 Report a problem | ||
| 11/24/2023 | Pending sale | $825,000$165/sqft |
Source: CAAR #644238 Report a problem | ||
| 9/13/2023 | Price change | $825,000-5.7%$165/sqft |
Source: CAAR #644238 Report a problem | ||
| 7/30/2023 | Listed for sale | $875,000$174/sqft |
Source: CAAR #644238 Report a problem | ||
Public tax history
| Year | Property taxes | Tax assessment |
|---|---|---|
| 2025 | $3,555 | $683,600 |
| 2024 | $3,555 +31.5% | $683,600 +59.3% |
| 2023 | $2,704 | $429,200 |
| 2022 | $2,704 | $429,200 |
| 2021 | $2,704 | $429,200 |
| 2020 | $2,704 | $429,200 |
| 2019 | $2,704 -32.8% | $429,200 +6.7% |
| 2018 | $4,024 +72.4% | $402,406 |
| 2017 | $2,334 +21.5% | $402,406 |
| 2016 | $1,921 | $402,406 |
| 2015 | $1,921 | $402,406 |
| 2014 | $1,921 | $402,406 +0.5% |
| 2013 | $1,921 | $400,300 |
| 2012 | -- | $400,300 +2.1% |
| 2010 | -- | $392,000 |
| 2009 | -- | $392,000 |
Find assessor info on the county website
Monthly payment
Est. payment
Payment breakdown
Explore the cost of this home by adjusting the details. Changes won't be saved.Climate risks
Neighborhood: 24486
Nearby schools
Schools provided by the listing agent
- Elementary: North River
- Middle: S. Gordon Stewart
- High: Fort Defiance
- District: Augusta County Public Schools
Source: Bright MLS. This data may not be complete. We recommend contacting the local school district to confirm school assignments for this home.
Similar homes
- $649,9994 bd4 ba4k sqft41 Ridgetop Dr, Weyers Cave, VA 24486For Sale
 MLS ID #680531, DOMENIC ZACCARIA, 1ST CHOICE REAL ESTATE. CAAR
 - $629,9005 bd4 ba3.8k sqft187 Houff Rd, Weyers Cave, VA 24486For Sale
 MLS ID #VAAG2002738, Corri Collins, Weichert Realtors - Nancy Beahm Real Estate. Bright MLS
 - $749,9004 bd5 ba4.5k sqft3525 Traveler Rd, Harrisonburg, VA 22801For Sale
 MLS ID #VARO2003348, Melinda Beam, Melinda Beam Shenondoah Valley Real Estate. Bright MLS
 - $749,9005 bd3 ba3.3k sqft901 Riverside Ave, Grottoes, VA 24441For Sale
 MLS ID #673685, Mattias Clymer, Funkhouser Real Estate Group. CAAR
 - $985,0005 bd4 ba4.8k sqft75 Brushy Knob Ln, Staunton, VA 24401For SaleMLS ID #VAAG2002886, Allen Johnson, EXP Realty, LLC. Bright MLS
- $724,9004 bd3 ba3.8k sqft1769 Parkersburg Tpke, Swoope, VA 24479For SaleMLS ID #681515, CHARLIE WARD, OLD DOMINION REALTY INC - AUGUSTA. CAAR
- $895,0005 bd5 ba5.4k sqft1370 Middlebrook Rd, Staunton, VA 24401For SaleMLS ID #679487, JoJo Bucher, Cottonwood Commercial LLC. CAAR
- $699,0005 bd5 ba5.3k sqft609 Lime Kiln Dr, Harrisonburg, VA 22802For SaleMLS ID #678255, Pete Laver, Funkhouser Real Estate Group. CAAR
- $940,0004 bd4 ba4.6k sqft508 Wakefield Cir, Staunton, VA 24401For SaleMLS ID #VASC2000910, Patrick Burns, RE/MAX Realty Specialists. Bright MLS
- $795,0005 bd4 ba3.8k sqft3525 White Oak Dr, Rockingham, VA 22801For SaleMLS ID #VARO2003318, Chris Rooker, Nest Realty Harrisonburg. Bright MLS
- $790,0006 bd5 ba5k sqft61 Meadow Glen Dr, Staunton, VA 24401For SaleMLS ID #680533, KK HOMES TEAM, PAUL WESLEY REAL ESTATE. CAAR
- $639,9004 bd4 ba3.9k sqft105 Amber Ln, Bridgewater, VA 22812For SaleMLS ID #680541, Nico Iglesias, Rocktown Realty. CAAR
- $725,0005 bd4 ba3.8k sqft245 Northview Dr, Dayton, VA 22821For SaleMLS ID #678372, Betsy Glendye, Funkhouser Real Estate Group. CAAR
- $849,0005 bd2 ba3.3k sqft3292 E Side Hwy, Grottoes, VA 24441For SaleMLS ID #678109, MICHAEL DAVIS, DOGWOOD REALTY GROUP LLC. CAAR
- $630,0004 bd3 ba3k sqft311 Madrid Rd, Waynesboro, VA 22980For SaleMLS ID #679994, JODY SIPE, AUGUSTA REALTY GROUP. CAAR
- $850,0003 bd4 ba3.7k sqft1431 Dogwood Rd, Staunton, VA 24401For SaleMLS ID #681834, KK HOMES TEAM, PAUL WESLEY REAL ESTATE. CAAR
- $729,0005 bd4 ba3.7k sqft1530 Bluewater Rd, Harrisonburg, VA 22801For SaleMLS ID #678909, Charles Will, Heritage Real Estate Co. CAAR
- $779,0006 bd5 ba4.5k sqft4261 Ajax Ct, Rockingham, VA 22801For SaleMLS ID #VARO2002784, Melinda Beam, Melinda Beam Shenondoah Valley Real Estate. Bright MLS
- $699,9006 bd5 ba5.3k sqft1235 Cumberland Dr, Harrisonburg, VA 22801For SaleMLS ID #676367, Leila Longcor, Kline May Realty. CAAR
