Beautifully updated home in Highly sought-after Suncreek community! Numerous recent upgrades, including pool renovations with new plaster, travertine coping, travertine around sides of pool, new waterline tile, mosaic tile on spa waterfall and LED spa and pool lights. Added brand new upstairs king-size 5th bedroom with LVP flooring and large walk-in closet with Elfa closet system for all your storage needs. Updated kitchen with beautiful dolomite countertops, commercial-grade Kitchen Aid appliances, fixtures, and hardware. Primary bath has frameless shower enclosure, marble flooring, updated lighting and bath fixtures. Bella Cera hardwood flooring throughout the downstairs. Custom fireplace with gas log inserts. New roof September 2023 with additional gutters and downspouts added, garage door replaced and fence painted. Gladiator cabinets in the freshly painted garage for storage. Wonderful Private Backyard Oasis ready to be enjoyed! Low-maintenance landscaping and low-voltage landscape lighting. Walking distance to Ereckson Middle School and only minutes away from Watters Creek for shopping and dining. Also in the community is a Jogging, bike path, park, Community Pool and Clubhouse. A Definite MUST SEE!!!
Sold
Price Unknown
308 Suncreek Dr, Allen, TX 75013
5beds
3,067sqft
Single Family Residence
Built in 1999
7,405 Square Feet Lot
$675,100 Zestimate®
$--/sqft
$3,709 Estimated rent
Home value
$675,100
$635,000 - $722,000
$3,709/mo
Zestimate® history
Owner options
List your home for rent
$3,709/mo
Rent Zestimate®
Find your next renter with Zillow Rental Manager. Plus, with online applications, you can quickly screen prospective tenants – for free.
$3,709/mo
Rent Zestimate®
Refinance and save
$475/mo
Est. payment
Refinancing to a lower rate could help reduce your monthly payments and save thousands over the life of the loan.
$475/mo
Est. payment
Explore your selling options
Work with a Zillow partner agent
Leverage their expertise and Zillow's premium Showcase listings to get your home seen by more buyers.
Get startedList with your own agent
Get your home in front of millions of buyers by listing it on Zillow.
Learn how to do itSell it yourself
Take full control of how buyers see your home on Zillow by listing For Sale by Owner (FSBO).
List your homeWhat's special
Custom fireplacePrivate backyard oasisBella cera hardwood flooringLow-maintenance landscapingMarble flooringLvp flooringDolomite countertops
Zillow last checked:
Listing updated:
Listed by:
Kerie Turner 0570538 972-608-0300,
Ebby Halliday Realtors 972-608-0300
Bought with:
Angela Yi
The Michael Group
Source: NTREIS,MLS#: 20949882
Facts & features
Interior
Bedrooms & bathrooms
- Bedrooms: 5
- Bathrooms: 4
- Full bathrooms: 3
- 1/2 bathrooms: 1
Primary bedroom
- Features: Walk-In Closet(s)
- Level: First
- Dimensions: 14 x 14
Bedroom
- Features: Closet Cabinetry, Ceiling Fan(s), Walk-In Closet(s)
- Level: Second
- Dimensions: 15 x 12
Bedroom
- Level: Second
- Dimensions: 13 x 12
Bedroom
- Features: Walk-In Closet(s)
- Level: Second
- Dimensions: 12 x 14
Bedroom
- Features: Walk-In Closet(s)
- Level: Second
- Dimensions: 12 x 11
Den
- Features: Built-in Features, Ceiling Fan(s), Fireplace
- Level: First
- Dimensions: 18 x 17
Game room
- Features: Ceiling Fan(s)
- Level: Second
- Dimensions: 12 x 14
Kitchen
- Features: Breakfast Bar, Built-in Features, Kitchen Island, Pantry, Stone Counters
- Level: First
- Dimensions: 12 x 15
Living room
- Level: First
- Dimensions: 13 x 12
Utility room
- Features: Built-in Features
- Level: First
- Dimensions: 10 x 5
Heating
- Central, Fireplace(s)
Cooling
- Attic Fan, Central Air, Ceiling Fan(s), Electric
Appliances
- Included: Some Gas Appliances, Dishwasher, Electric Oven, Gas Cooktop, Disposal, Gas Water Heater, Microwave, Plumbed For Gas, Vented Exhaust Fan
- Laundry: Washer Hookup, Electric Dryer Hookup
Features
- Built-in Features, Cathedral Ceiling(s), Decorative/Designer Lighting Fixtures, Double Vanity, Granite Counters, High Speed Internet, Kitchen Island, Pantry, Paneling/Wainscoting, Vaulted Ceiling(s), Walk-In Closet(s)
- Flooring: Carpet, Ceramic Tile, Engineered Hardwood, Marble, Wood
- Windows: Window Coverings
- Has basement: No
- Number of fireplaces: 1
- Fireplace features: Decorative, Den, Gas, Gas Log, Gas Starter, Masonry
Interior area
- Total interior livable area: 3,067 sqft
Property
Parking
- Total spaces: 2
- Parking features: Covered, Door-Single, Electric Gate, Garage, Garage Door Opener, Garage Faces Rear
- Attached garage spaces: 2
Features
- Levels: Two
- Stories: 2
- Patio & porch: Covered
- Exterior features: Outdoor Living Area
- Has private pool: Yes
- Pool features: Fenced, Gunite, In Ground, Outdoor Pool, Pool, Private, Pool/Spa Combo, Water Feature, Community
- Fencing: Back Yard,Electric,Gate,Wood
Lot
- Size: 7,405 Square Feet
- Features: Landscaped, Subdivision, Sprinkler System
Details
- Parcel number: R377400E01801
Construction
Type & style
- Home type: SingleFamily
- Architectural style: Traditional,Detached
- Property subtype: Single Family Residence
Materials
- Brick
- Foundation: Slab
- Roof: Composition
Condition
- Year built: 1999
Utilities & green energy
- Sewer: Public Sewer
- Utilities for property: Cable Available, Natural Gas Available, Phone Available, Sewer Available, Separate Meters, Underground Utilities, Water Available
Community & HOA
Community
- Features: Clubhouse, Park, Pool, Trails/Paths, Curbs, Sidewalks
- Security: Security System, Carbon Monoxide Detector(s), Fire Alarm, Smoke Detector(s), Security Lights
- Subdivision: Suncreek II Tr 3 - Ph 2b
HOA
- Has HOA: Yes
- Services included: Association Management, Maintenance Grounds
- HOA fee: $475 annually
- HOA name: Suncreek Home Owners Association INC
- HOA phone: 972-359-1548
Location
- Region: Allen
Financial & listing details
- Tax assessed value: $608,355
- Annual tax amount: $8,932
- Date on market: 5/30/2025
- Cumulative days on market: 3 days
- Listing terms: Cash,Conventional,Contract,FHA,See Agent,VA Loan
Price history
| Date | Event | Price |
|---|---|---|
| 6/30/2025 | Sold | -- |
Source: NTREIS #20949882 Report a problem | ||
| 6/9/2025 | Pending sale | $689,000$225/sqft |
Source: NTREIS #20949882 Report a problem | ||
| 6/3/2025 | Contingent | $689,000$225/sqft |
Source: NTREIS #20949882 Report a problem | ||
| 5/30/2025 | Listed for sale | $689,000+25.5%$225/sqft |
Source: NTREIS #20949882 Report a problem | ||
| 7/26/2021 | Sold | -- |
Source: Ebby Halliday solds #14611567_75013 Report a problem | ||
| 7/21/2021 | Pending sale | $549,000$179/sqft |
Source: NTREIS #14611567 Report a problem | ||
| 7/9/2021 | Listed for sale | $549,000$179/sqft |
Source: NTREIS #14611567 Report a problem | ||
Public tax history
| Year | Property taxes | Tax assessment |
|---|---|---|
| 2025 | $8,932 -9.6% | $608,355 -4.4% |
| 2024 | $9,882 +6.1% | $636,564 +6.2% |
| 2023 | $9,317 -9% | $599,520 +10% |
| 2022 | $10,242 +38.4% | $545,018 +48.8% |
| 2021 | $7,401 -0.1% | $366,296 +1.9% |
| 2020 | $7,408 +0.7% | $359,311 +2.1% |
| 2019 | $7,356 -2.6% | $351,873 +1.9% |
| 2018 | $7,556 +5.4% | $345,398 +2.8% |
| 2017 | $7,172 | $335,872 +5.1% |
| 2016 | $7,172 +14.6% | $319,459 +7.3% |
| 2015 | $6,260 | $297,854 +9.9% |
| 2014 | $6,260 | $271,018 +13.9% |
| 2013 | -- | $238,042 -0.1% |
| 2012 | -- | $238,243 -7.1% |
| 2011 | -- | $256,569 +0.9% |
| 2010 | -- | $254,192 -0.4% |
| 2009 | -- | $255,241 +7.8% |
| 2008 | -- | $236,702 +2% |
| 2007 | -- | $231,975 -0.3% |
| 2006 | -- | $232,757 -1.9% |
| 2005 | -- | $237,245 +0.4% |
| 2004 | -- | $236,249 +3.7% |
| 2003 | -- | $227,911 -1% |
| 2002 | -- | $230,233 +0.8% |
| 2001 | -- | $228,350 |
Find assessor info on the county website
Neighborhood: Suncreek
Nearby homes
- $596,1004 bd4 ba3.1k sqft306 Suncreek Dr, Allen, TX 75013Off Market

- $509,7004 bd2 ba2.6k sqft310 Suncreek Dr, Allen, TX 75013Off Market
- $448,7003 bd2 ba2.1k sqft304 Suncreek Dr, Allen, TX 75013Off Market
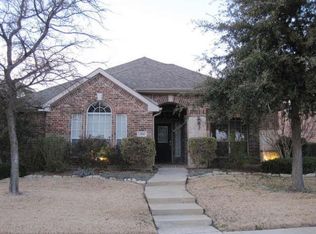
- $580,5004 bd3 ba3k sqft312 Suncreek Dr, Allen, TX 75013Off Market
- $601,1004 bd4 ba3.1k sqft309 Anderson Ct, Allen, TX 75013Off Market
- $583,4004 bd4 ba2.7k sqft302 Suncreek Dr, Allen, TX 75013Off Market
- $--4 bd3 ba2.6k sqft307 Anderson Ct, Allen, TX 75013Sold
- $522,3004 bd2 ba2.5k sqft314 Suncreek Dr, Allen, TX 75013Off Market
Nearby schools
GreatSchools rating
- 10/10Frances E Norton Elementary SchoolGrades: K-6Distance: 0.9 mi
- 10/10Ereckson Middle SchoolGrades: 7-8Distance: 0.2 mi
- 8/10Allen High SchoolGrades: 9-12Distance: 2.8 mi
Schools provided by the listing agent
- Elementary: Norton
- Middle: Ereckson
- High: Allen
- District: Allen ISD
Source: NTREIS. This data may not be complete. We recommend contacting the local school district to confirm school assignments for this home.
Get a cash offer in 3 minutes
Find out how much your home could sell for in as little as 3 minutes with a no-obligation cash offer.
Estimated market value
$675,100
Get a cash offer in 3 minutes
Find out how much your home could sell for in as little as 3 minutes with a no-obligation cash offer.
Estimated market value
$675,100
- Texas
- Collin County
- Allen
- 75013
- Suncreek
- 308 Suncreek Dr
