Skip main navigation
Sold for $385,000
  • $385,000

    308 Sutton Drive, Mount Kisco, NY 10549

    2beds
    1,080sqft
    Condominium, Residential
    Built in 2006
    -- sqft lot
    $456,900 Zestimate®
    $356/sqft
    $3,557 Estimated rent

    Home value

    $456,900

    $434,000 - $480,000

    $3,557/mo

    Zestimate® history
    Loading
    Loading...

    Owner options

    List your home for rent

    $3,557/mo

    Rent Zestimate®

    Find your next renter with Zillow Rental Manager. Plus, with online applications, you can quickly screen prospective tenants – for free.

    Learn more

    $3,557/mo

    Rent Zestimate®

    Refinance and save

    $3,110/mo

    Est. payment

    Refinancing to a lower rate could help reduce your monthly payments and save thousands over the life of the loan.

    See today's rates

    $3,110/mo

    Est. payment

    Explore your selling options

    Work with a Zillow partner agent

    Leverage their expertise and Zillow's premium Showcase listings to get your home seen by more buyers.

    Get started

    List with your own agent

    Get your home in front of millions of buyers by listing it on Zillow.

    Learn how to do it

    Sell it yourself

    Take full control of how buyers see your home on Zillow by listing For Sale by Owner (FSBO).

    List your home

    What's special

    Walk in closetExpansive living rmGranite countertopsMetro north trainMaster suitePrivate bathEasy access to parks
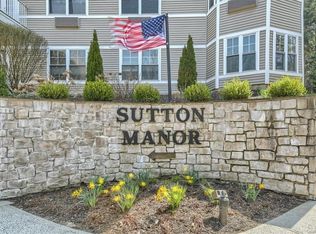
    Welcome to your dream 55+ living experience at Sutton Manor, where luxury meets comfort in this exquisite 2-BR, 2-Bath condominium. Nestled in the heart of Mt Kisco with easy access to Parks, Shopping, and Restaurants as well as Metro North train, this sophisticated residence offers an unparalleled living experience tailored for those who appreciate the finer things in life. As you step into the unit, you are greeted by an open-concept living space. The kitchen boasts granite countertops & breakfast bar providing both style & functionality. The expansive living rm, bathed in natural sunlight streaming through large windows, is the perfect space to relax & entertain. Rest easy in the tranquility of your master suite, with a private bath, walk in closet as well as 2nd closet. Enjoy a 2nd large bedroom with double closet & lovely hall bath. Parking is a breeze with the convenience of an indoor garage. Additionally, host gatherings in the community room & stay healthy in the exercise rm

    Zillow last checked:

    Listing updated:

    Listed by:

    Margot Friedlander 914-275-3312,

    Coldwell Banker Realty 914-245-3400

    Bought with:

    Jodi Gutierrez, 10491203467

    Alliance RE Consultants, LLC

    Source: OneKey® MLS as distributed by MLS GRID,MLS#: H6279559MLS Logo

    Facts & features

    Interior

    Bedrooms & bathrooms
    • Bedrooms: 2
    • Bathrooms: 2
    • Full bathrooms: 2
    Other
    • Description: Entry Foyer, Kitchen Living Rm/Dining Rm, Primary Bedroom with Walk-In Closet and Ensuite Bath, Bedroom, Hall Bath, Laundry Closet with washer & dryer
    • Level: First
    Other
    • Description: Heated Garage with One Parking Space and Room For Approved Storage Bin Permitted
    • Level: Other
    Heating
    • Forced Air
    Cooling
    • Central Air
    Appliances
    • Included: Dishwasher, Dryer, Microwave, Refrigerator, Washer, Gas Water Heater
    • Laundry: Inside
    Features
    • First Floor Bedroom, First Floor Full Bath, Master Downstairs, Primary Bathroom
    • Has basement: No
    • Attic: None
    Interior area
    • Total structure area: 1,080
    • Total interior livable area: 1,080 sqft

    Property

    Parking
    • Total spaces: 1
    • Parking features: Assigned, Garage
    Features
    • Levels: One
    • Stories: 1
    Lot
    • Features: Near Public Transit, Near School, Near Shops
    Details
    • Parcel number: 5601069059000010000015308

    Construction

    Type & style
    • Home type: Condo
    • Architectural style: Garden
    • Property subtype: Condominium, Residential
    • Attached to another structure: Yes
    Materials
    • Vinyl Siding
    Condition
    • Actual
    • Year built: 2006
    Details
    • Builder model: G

    Utilities & green energy

    • Sewer: Public Sewer
    • Water: Public
    • Utilities for property: Trash Collection Public

    Community & neighborhood

    Community
    • Community features: Park
    Senior living
    • Senior community: Yes
    Location
    • Region: Mount Kisco
    • Subdivision: Sutton Manor

    HOA & financial

    HOA
    • Has HOA: Yes
    • HOA fee: $559 monthly
    • Amenities included: Elevator(s), Fitness Center, Park
    • Services included: Common Area Maintenance, Maintenance Structure, Heat, Hot Water, Snow Removal, Trash, Water
    • Association name: Empire Industrial Se
    • Association phone: 914-366-7455

    Other

    Other facts
    • Listing agreement: Exclusive Right To Sell

    Price history

    DateEventPrice
    2/23/2024Sold$385,000-1%$356/sqft
    Source: OneKey® MLS as distributed by MLS GRID #H6279559 Report a problem
    12/18/2023Pending sale$389,000$360/sqft
    Source: OneKey® MLS as distributed by MLS GRID #H6279559 Report a problem
    12/4/2023Listed for sale$389,000-1.5%$360/sqft
    Source: OneKey® MLS as distributed by MLS GRID #H6279559 Report a problem
    6/24/2008Sold$395,000+0.3%$366/sqft
    Source: Public Record Report a problem
    3/7/2007Sold$393,975$365/sqft
    Source: Public Record Report a problem

    Public tax history

    YearProperty taxesTax assessment
    2025-- $33,000
    2024-- $33,000
    2023-- $33,000
    2022-- $33,000
    2021-- $33,000
    2020-- $33,000
    2019-- $33,000
    2018-- $33,000
    2017-- $33,000
    2016-- $33,000
    2015-- $33,000
    2014-- $33,000
    2013-- $33,000
    2012-- $33,000
    2011-- $33,000
    2010-- $33,000
    2009-- $33,000
    2008-- $33,000
    2007-- $33,000

    Find assessor info on the county website

    Neighborhood: 10549

    Nearby schools

    GreatSchools rating
    Schools provided by the listing agent
    • Elementary: West Patent Elementary School
    • Middle: Fox Lane Middle School
    • High: Fox Lane High School

    Source: OneKey® MLS as distributed by MLS GRID. This data may not be complete. We recommend contacting the local school district to confirm school assignments for this home.