Skip main navigation
Sold for $2,350,000
  • $2,350,000

    308 Swans Mill Xing, Raleigh, NC 27614

    5beds
    8,420sqft
    Single Family Residence
    Built in 2003
    7.25 Acres Lot
    $2,299,000 Zestimate®
    $279/sqft
    $6,292 Estimated rent

    Home value

    $2,299,000

    $2.18M - $2.41M

    $6,292/mo

    Zestimate® history
    Loading
    Loading...

    Owner options

    List your home for rent

    $6,292/mo

    Rent Zestimate®

    Find your next renter with Zillow Rental Manager. Plus, with online applications, you can quickly screen prospective tenants – for free.

    Learn more

    $6,292/mo

    Rent Zestimate®

    Refinance and save

    $14,520/mo

    Est. payment

    Refinancing to a lower rate could help reduce your monthly payments and save thousands over the life of the loan.

    See today's rates

    $14,520/mo

    Est. payment

    Explore your selling options

    Work with a Zillow partner agent

    Leverage their expertise and Zillow's premium Showcase listings to get your home seen by more buyers.

    Get started

    List with your own agent

    Get your home in front of millions of buyers by listing it on Zillow.

    Learn how to do it

    Sell it yourself

    Take full control of how buyers see your home on Zillow by listing For Sale by Owner (FSBO).

    List your home

    What's special

    Extensive stone patioSurrounded by lush gardensInfinity-edge saltwater heated poolPark-like settingUltra custom interior designPrivate estate
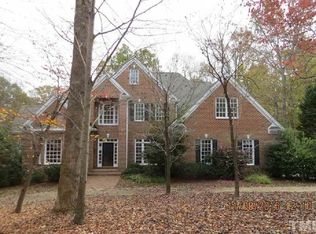
    Nestled in the heart of one of North Raleigh's most beloved neighborhoods, this private estate offers an unparalleled sense of peace and privacy. Set on a park-like setting surrounded by lush gardens, nature and serenity abound. Wander through the grounds to find a tree house with a hobbit door, rope ladder, all overlooking a small stream and trails to Falls Lake. Enjoy riding your bike, running or walking in the neighborhood. The home offers every detail of luxury with further expansion possible. Live the resort lifestyle with ultra custom interior design throughout the first floor primary suite, formal foyer, dining room and gathering rooms. The 3 season screened porch with fireplace & vaulted ceiling is a favorite spot to relax and entertain. The infinity-edge saltwater heated pool, spa and extensive stone patio with a full cabana offers a full kitchen, full bath and outdoor movie theater! 5 fireplaces, elevator , 4 car garage, generator, 3 gas water heaters and SO MUCH MORE! This home offers a rare blend of luxury and tranquility.

    Zillow last checked:

    Listing updated:

    Listed by:

    Marti Hampton,

    EXP Realty LLC

    Bought with:

    John Richard Moore, 315714

    Raleigh Realty Inc.

    Source: Doorify MLS,MLS#: 10111928MLS Logo

    Facts & features

    Interior

    Bedrooms & bathrooms
    • Bedrooms: 5
    • Bathrooms: 8
    • Full bathrooms: 6
    • 1/2 bathrooms: 2
    Primary bedroom
    • Level: Main
    • Area: 372.6 Square Feet
    • Dimensions: 23 x 16.2
    Bedroom 2
    • Level: Second
    • Area: 276 Square Feet
    • Dimensions: 18.4 x 15
    Bedroom 3
    • Level: Second
    • Area: 243.04 Square Feet
    • Dimensions: 21.7 x 11.2
    Bedroom 4
    • Level: Second
    • Area: 322.5 Square Feet
    • Dimensions: 21.5 x 15
    Bedroom 5
    • Level: Basement
    • Area: 180.4 Square Feet
    • Dimensions: 16.4 x 11
    Bonus room
    • Level: Second
    • Area: 654.36 Square Feet
    • Dimensions: 28.7 x 22.8
    Bonus room
    • Level: Basement
    • Area: 400.5 Square Feet
    • Dimensions: 26.7 x 15
    Breakfast room
    • Level: Main
    • Area: 124.3 Square Feet
    • Dimensions: 11.3 x 11
    Dining room
    • Level: Main
    • Area: 228 Square Feet
    • Dimensions: 15.2 x 15
    Other
    • Level: Main
    • Area: 220 Square Feet
    • Dimensions: 20 x 11
    Exercise room
    • Level: Basement
    • Area: 290.4 Square Feet
    • Dimensions: 17.6 x 16.5
    Family room
    • Level: Main
    • Area: 296 Square Feet
    • Dimensions: 18.5 x 16
    Kitchen
    • Level: Main
    • Area: 252 Square Feet
    • Dimensions: 18 x 14
    Laundry
    • Level: Main
    • Area: 78.72 Square Feet
    • Dimensions: 9.6 x 8.2
    Mud room
    • Level: Main
    • Area: 72 Square Feet
    • Dimensions: 12 x 6
    Office
    • Level: Main
    • Area: 225 Square Feet
    • Dimensions: 15 x 15
    Office
    • Level: Main
    • Area: 130.95 Square Feet
    • Dimensions: 13.5 x 9.7
    Other
    • Level: Basement
    • Area: 175 Square Feet
    • Dimensions: 17.5 x 10
    Recreation room
    • Level: Basement
    • Area: 631.12 Square Feet
    • Dimensions: 32.2 x 19.6
    Workshop
    • Level: Basement
    • Area: 157.5 Square Feet
    • Dimensions: 17.5 x 9
    Heating
    • Natural Gas
    Cooling
    • Central Air
    Features
    • Breakfast Bar, Built-in Features, Bookcases, Ceiling Fan(s), Crown Molding, Double Vanity, Entrance Foyer, Eat-in Kitchen, Elevator, Granite Counters, High Ceilings, In-Law Floorplan, Kitchen Island, Pantry, Primary Downstairs, Recessed Lighting, Soaking Tub, Storage, Tray Ceiling(s), Vaulted Ceiling(s), Wet Bar, Walk-In Closet(s), Keeping Room, Butler's Pantry, Shower Only, Separate Shower, Walk-In Shower, Smooth Ceilings
    • Flooring: Carpet, Hardwood
    • Basement: Daylight,Finished
    Interior area
    • Total structure area: 8,420
    • Total interior livable area: 8,420 sqft
    • Finished area above ground: 6,308
    • Finished area below ground: 2,112

    Property

    Parking
    • Total spaces: 4
    • Parking features: Garage
    • Garage spaces: 4
    Features
    • Levels: Three Or More,Two
    • Stories: 1
    • Exterior features: Private Yard
    Lot
    • Size: 7.25 Acres
    Details
    • Parcel number: 1719183380
    • Special conditions: Standard

    Construction

    Type & style
    • Home type: SingleFamily
    • Architectural style: Traditional,Transitional
    • Property subtype: Single Family Residence
    Materials
    • Brick Veneer, Stone
    • Foundation: See Remarks
    • Roof: Shingle
    Condition
    • New construction: No
    • Year built: 2003

    Utilities & green energy

    • Sewer: Septic Tank
    • Water: Well

    Community & HOA

    Community
    • Subdivision: Swans Mill
    HOA
    • Has HOA: Yes
    • Services included: Storm Water Maintenance
    • HOA fee: $150 monthly
    • HOA name: PPM
    • HOA phone: 919-848-4911
    Location
    • Region: Raleigh

    Financial & listing details

    • Price per square foot: $279/sqft
    • Tax assessed value: $1,563,987
    • Annual tax amount: $9,732
    • Date on market: 10/13/2025
    • Listing agreement: Exclusive Right To Sell
    • Listing terms: Cash,Conventional

    Price history

    DateEventPrice
    1/9/2026Sold$2,350,000-6%$279/sqft
    Source: Doorify MLS #10111928 Report a problem
    11/7/2025Pending sale$2,500,000$297/sqft
    Source: Doorify MLS #10111928 Report a problem
    10/13/2025Listed for sale$2,500,000$297/sqft
    Source: Doorify MLS #10111928 Report a problem
    10/9/2025Pending sale$2,500,000$297/sqft
    Source: Doorify MLS #10111928 Report a problem
    9/29/2025Price change$2,500,000-13.8%$297/sqft
    Source: Doorify MLS #10111928 Report a problem
    9/19/2025Price change$2,900,000-12.1%$344/sqft
    Source: Doorify MLS #10111928 Report a problem
    8/25/2025Price change$3,300,000-5.7%$392/sqft
    Source: Doorify MLS #10111928 Report a problem
    7/25/2025Listed for sale$3,500,000$416/sqft
    Source: Doorify MLS #10111928 Report a problem

    Public tax history

    Tax history is unavailable.

    Neighborhood: 27614

    Nearby schools

    GreatSchools rating
    Schools provided by the listing agent
    • Elementary: Wake - Brassfield Road Elementary
    • Middle: Wake - West Millbrook Middle
    • High: Wake - Millbrook High

    Source: Doorify MLS. This data may not be complete. We recommend contacting the local school district to confirm school assignments for this home.

    Get a cash offer in 3 minutes
    Find out how much your home could sell for in as little as 3 minutes with a no-obligation cash offer.
    Estimated market value
    $2,299,000
    Get a cash offer in 3 minutes
    Find out how much your home could sell for in as little as 3 minutes with a no-obligation cash offer.
    Estimated market value
    $2,299,000