Skip main navigation
Sold for $358,000
  • $358,000

    308 Sycamore Dr, Mauldin, SC 29662

    5beds
    2,570sqft
    Single Family Residence, Residential
    Built in ----
    0.46 Acres Lot
    $408,700 Zestimate®
    $139/sqft
    $2,421 Estimated rent

    Home value

    $408,700

    $384,000 - $433,000

    $2,421/mo

    Zestimate® history
    Loading
    Loading...

    Owner options

    List your home for rent

    $2,421/mo

    Rent Zestimate®

    Find your next renter with Zillow Rental Manager. Plus, with online applications, you can quickly screen prospective tenants – for free.

    Learn more

    $2,421/mo

    Rent Zestimate®

    Refinance and save

    $2,052/mo

    Est. payment

    Refinancing to a lower rate could help reduce your monthly payments and save thousands over the life of the loan.

    See today's rates

    $2,052/mo

    Est. payment

    Explore your selling options

    Work with a Zillow partner agent

    Leverage their expertise and Zillow's premium Showcase listings to get your home seen by more buyers.

    Get started

    List with your own agent

    Get your home in front of millions of buyers by listing it on Zillow.

    Learn how to do it

    Sell it yourself

    Take full control of how buyers see your home on Zillow by listing For Sale by Owner (FSBO).

    List your home

    What's special

    Private fenced backyardOutdoor diningFresh neutral paint throughoutCenter islandHardwood floorsLarge walk-in showerDual shower heads
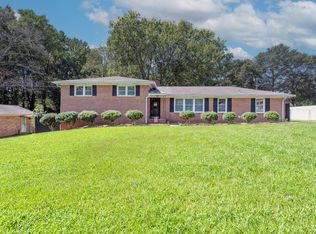
    Charming, renovated home in the heart of Mauldin!! This family home is absolutely move in ready with fresh neutral paint throughout and new carpet in the lower level. This wonderful home is sited on a .46-acre lot with large trees and beautiful large azaleas. There are 5 bedrooms and 3 full baths. You will fall in love with the floorplan. First level features hardwood floors, the primary bedroom with ensuite full bath, plus two additional bedrooms and 1 full bath. The primary bath features a large walk-in shower with dual shower heads, glass shower door and a handsome furniture style vanity. This home features the sought after open concept, kitchen/keeping room with stainless steel appliances, center island, family dining, and sitting area with a fireplace. To further expand to outdoor living space is the 24’ X 20’ vaulted screened in porch. Enjoy outdoor dining and entertaining while the kids and pets play in the private fenced backyard with more beautiful mature trees and azaleas. The lower level is a second family gathering space, perfect for movie night, table sports, with a second fireplace, two additional bedrooms, a full bath. The one car garage can be accessed from the recreation space. Other unique features of this home are the two driveways. This gives the convenience of access to the home if the lower level becomes an apartment for in laws or an income producing area. The other unique feature is the enjoyment you will have knowing there is a peaceful creek that borders one side of the property. This home has so much to offer for family and entertaining. Mauldin Schools. Preview soon as this will not last. If square footage is important, buyer must verify.

    Zillow last checked:

    Listing updated:

    Listed by:

    Valerie Miller 864-430-6602,

    Marchant Real Estate Inc.,

    Charles Miller,

    Marchant Real Estate Inc.

    Bought with:

    Dani Ezelle

    Ezelle Hines Properties, LLC

    Source: Greater Greenville AOR,MLS#: 1499885MLS Logo

    Facts & features

    Interior

    Bedrooms & bathrooms
    • Bedrooms: 5
    • Bathrooms: 3
    • Full bathrooms: 3
    • Main level bathrooms: 2
    • Main level bedrooms: 3
    Primary bedroom
    • Area: 154
    • Dimensions: 14 x 11
    Bedroom 2
    • Area: 143
    • Dimensions: 13 x 11
    Bedroom 3
    • Area: 165
    • Dimensions: 15 x 11
    Bedroom 4
    • Area: 132
    • Dimensions: 12 x 11
    Bedroom 5
    • Area: 182
    • Dimensions: 14 x 13
    Primary bathroom
    • Features: Full Bath, Shower Only
    • Level: Main
    Dining room
    • Area: 255
    • Dimensions: 17 x 15
    Kitchen
    • Area: 165
    • Dimensions: 15 x 11
    Living room
    • Area: 198
    • Dimensions: 18 x 11
    Bonus room
    • Area: 400
    • Dimensions: 25 x 16
    Heating
    • Forced Air, Natural Gas
    Cooling
    • Central Air, Electric
    Appliances
    • Included: Dishwasher, Disposal, Self Cleaning Oven, Refrigerator, Electric Oven, Free-Standing Electric Range, Range, Microwave, Electric Water Heater
    • Laundry: In Basement, Walk-in, Laundry Room
    Features
    • Bookcases, Ceiling Fan(s), Ceiling Smooth, Granite Counters, Countertops-Solid Surface, Open Floorplan, Pantry, Radon System, Attic Fan
    • Flooring: Carpet, Ceramic Tile, Wood
    • Windows: Tilt Out Windows, Insulated Windows, Window Treatments
    • Basement: Partially Finished,Sump Pump,Walk-Out Access,Interior Entry
    • Attic: Pull Down Stairs,Storage
    • Number of fireplaces: 2
    • Fireplace features: Gas Log
    Interior area
    • Total structure area: 2,570
    • Total interior livable area: 2,570 sqft

    Property

    Parking
    • Total spaces: 1
    • Parking features: Attached, Basement, Carport, Driveway, Asphalt
    • Attached garage spaces: 1
    • Has carport: Yes
    • Has uncovered spaces: Yes
    Features
    • Levels: 1+Basement
    • Stories: 1
    • Patio & porch: Patio, Screened
    • Fencing: Fenced
    • Waterfront features: Creek
    Lot
    • Size: 0.46 Acres
    • Dimensions: 113 x 195 x 113 x 195
    • Features: Sloped, Few Trees, Wooded, 1/2 Acre or Less
    Details
    • Parcel number: M004030107900

    Construction

    Type & style
    • Home type: SingleFamily
    • Architectural style: Ranch
    • Property subtype: Single Family Residence, Residential
    Materials
    • Brick Veneer
    • Foundation: Sump Pump, Basement
    • Roof: Composition

    Utilities & green energy

    • Sewer: Public Sewer
    • Water: Public
    • Utilities for property: Cable Available

    Community & neighborhood

    Security
    • Security features: Security System Owned, Smoke Detector(s)
    Community
    • Community features: None
    Location
    • Region: Mauldin
    • Subdivision: Eastdale

    Price history

    DateEventPrice
    7/31/2023Sold$358,000+2.3%$139/sqft
    Source: Greater Greenville AOR #1499885 Report a problem
    7/1/2023Contingent$349,900$136/sqft
    Source: Greater Greenville AOR #1499885 Report a problem
    6/28/2023Listed for sale$349,900+4%$136/sqft
    Source: Greater Greenville AOR #1499885 Report a problem
    6/20/2023Listing removed--
    Source: Greater Greenville AOR #1499885 Report a problem
    6/2/2023Contingent$336,400$131/sqft
    Source: Greater Greenville AOR #1499885 Report a problem
    5/31/2023Listed for sale$336,400+91.1%$131/sqft
    Source: Greater Greenville AOR #1499885 Report a problem
    11/14/2014Sold$176,000$68/sqft
    Source: Greater Greenville AOR #1279797 Report a problem

    Public tax history

    Tax history is unavailable.

    Neighborhood: 29662

    Nearby schools

    GreatSchools rating
    Schools provided by the listing agent
    • Elementary: Bethel
    • Middle: Mauldin
    • High: Mauldin

    Source: Greater Greenville AOR. This data may not be complete. We recommend contacting the local school district to confirm school assignments for this home.

    Get a cash offer in 3 minutes
    Find out how much your home could sell for in as little as 3 minutes with a no-obligation cash offer.
    Estimated market value
    $408,700
    Get a cash offer in 3 minutes
    Find out how much your home could sell for in as little as 3 minutes with a no-obligation cash offer.
    Estimated market value
    $408,700