Skip main navigation
Closed
  • $1,100,000

    308 Sydney Ln, Dayton, NV 89403

    4beds
    5,114sqft
    Single Family Residence
    Built in 1989
    5 Acres Lot
    $1,086,400 Zestimate®
    $215/sqft
    $4,433 Estimated rent

    Home value

    $1,086,400

    $967,000 - $1.22M

    $4,433/mo

    Zestimate® history
    Loading
    Loading...

    Owner options

    List your home for rent

    $4,433/mo

    Rent Zestimate®

    Find your next renter with Zillow Rental Manager. Plus, with online applications, you can quickly screen prospective tenants – for free.

    Learn more

    $4,433/mo

    Rent Zestimate®

    Refinance and save

    $5,072/mo

    Est. payment

    Refinancing to a lower rate could help reduce your monthly payments and save thousands over the life of the loan.

    See today's rates

    $5,072/mo

    Est. payment

    Explore your selling options

    Work with a Zillow partner agent

    Leverage their expertise and Zillow's premium Showcase listings to get your home seen by more buyers.

    Get started

    List with your own agent

    Get your home in front of millions of buyers by listing it on Zillow.

    Learn how to do it

    Sell it yourself

    Take full control of how buyers see your home on Zillow by listing For Sale by Owner (FSBO).

    List your home

    What's special

    Mature treesUpstairs bonus roomGrand port cochere entrancePrivate backyard patioDouble ovensOversized islandExpansive counter space
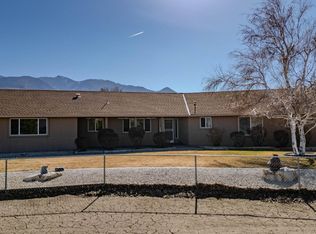
    Every once in a while, an absolutely stunning estate comes along—and now is your chance! Welcome to 308 Sydney Lane, a one-of-a-kind property offering elegance, space, and privacy on 5 fully fenced acres adorned with mature trees and a grand port cochere entrance. The main residence boasts over 5,000 sq. ft. of living space with 4 bedrooms and 4 bathrooms, designed for both comfort and sophistication. The chef's kitchen features an oversized island, double ovens, and expansive counter space—perfect for entertaining. Most of the living areas are located on the main floor, with a spacious upstairs bonus room complete with a bar and custom built-ins. Three sliding doors open to a private backyard patio, creating seamless indoor-outdoor living. Additional highlights include a 780 sq. ft. basement (ideal for wine or food storage and not included in total sq. footage), an attached 1,014 sq. ft. 3-car garage, and a showstopping 3,762 sq. ft. detached shop/garage. Above the shop, you'll find a 1,368 sq. ft. apartment/ guest house, perfect for extended family or guests. This property is fully gated, backs to BLM land for extra privacy and open space, and offers the perfect setting for horses Recent upgrades include a brand-new roof and all new windows throughout, totaling over 100K in improvements. With multiple living spaces, abundant storage, and an estate-like setting, this property truly has it all. This is a must-see opportunity—schedule your private showing today!

    Zillow last checked:

    Listing updated:

    Listed by:

    Jason Lococo S.170529 775-343-5444,

    Intero

    Bought with:

    Belinda Jackson, S.63864

    Keller Williams Group One Inc.

    Michael Jackson, S.63866

    Keller Williams Group One Inc.

    Source: NNRMLS,MLS#: 250055299MLS Logo

    Facts & features

    Interior

    Bedrooms & bathrooms
    • Bedrooms: 4
    • Bathrooms: 4
    • Full bathrooms: 4
    Heating
    • Fireplace(s), Floor Furnace, Forced Air, Natural Gas
    Cooling
    • Central Air, Refrigerated
    Appliances
    • Included: Dishwasher, Gas Cooktop, Microwave, Oven
    • Laundry: Cabinets, Laundry Room, Sink
    Features
    • Breakfast Bar, Ceiling Fan(s), Central Vacuum, Entrance Foyer, High Ceilings, In-Law Floorplan, Kitchen Island, Master Downstairs, Vaulted Ceiling(s), Walk-In Closet(s)
    • Flooring: Carpet, Ceramic Tile, Vinyl
    • Windows: Blinds, Double Pane Windows, Low Emissivity Windows, Vinyl Frames
    • Has basement: Yes
    • Number of fireplaces: 1
    • Fireplace features: Wood Burning
    • Common walls with other units/homes: No Common Walls
    Interior area
    • Total structure area: 5,114
    • Total interior livable area: 5,114 sqft

    Property

    Parking
    • Total spaces: 9
    • Parking features: Attached, Garage, Garage Door Opener, RV Access/Parking, RV Garage
    • Attached garage spaces: 9
    Features
    • Levels: Two
    • Stories: 2
    • Patio & porch: Patio
    • Exterior features: Dog Run, Rain Gutters
    • Pool features: None
    • Spa features: None
    • Fencing: Back Yard,Front Yard,Full
    • Has view: Yes
    • View description: Desert, Mountain(s), Peek
    Lot
    • Size: 5 Acres
    • Features: Adjoins BLM/BIA Land, Landscaped, Level, Sprinklers In Front, Sprinklers In Rear
    Details
    • Additional structures: Barn(s), Guest House, Outbuilding, Workshop
    • Parcel number: 01954110
    • Zoning: RR3
    • Horses can be raised: Yes

    Construction

    Type & style
    • Home type: SingleFamily
    • Property subtype: Single Family Residence
    Materials
    • Brick, Stucco
    • Foundation: Concrete Perimeter, Crawl Space
    • Roof: Composition,Pitched
    Condition
    • New construction: No
    • Year built: 1989

    Utilities & green energy

    • Sewer: Septic Tank
    • Water: Private, Well
    • Utilities for property: Cable Connected, Electricity Connected, Internet Connected, Natural Gas Connected, Phone Connected, Sewer Connected, Water Connected, Cellular Coverage

    Community & HOA

    Community
    • Security: Security System Owned, Smoke Detector(s)
    • Subdivision: Rancho Vista
    HOA
    • Has HOA: No
    Location
    • Region: Dayton

    Financial & listing details

    • Price per square foot: $215/sqft
    • Tax assessed value: $841,522
    • Annual tax amount: $8,416
    • Date on market: 9/1/2025
    • Cumulative days on market: 56 days
    • Listing terms: 1031 Exchange,Cash,Conventional,FHA,USDA Loan,VA Loan

    Price history

    DateEventPrice
    10/27/2025Sold$1,100,000-8.3%$215/sqft
    Source: NNRMLS #250055299 Report a problem
    9/24/2025Contingent$1,200,000$235/sqft
    Source: NNRMLS #250055299 Report a problem
    9/1/2025Listed for sale$1,200,000+118.2%$235/sqft
    Source: NNRMLS #250055299 Report a problem
    6/19/2015Sold$550,000-7.6%$108/sqft
    Source: Public Record Report a problem
    5/9/2015Listed for sale$595,000-13.8%$116/sqft
    Source: Coldwell Banker Select RE Day #150006034 Report a problem
    3/10/2015Listing removed$689,900$135/sqft
    Source: Dickson Realty - Caughlin #140010767 Report a problem
    8/3/2014Listed for sale$689,900$135/sqft
    Source: Dickson Realty Inc #140010767 Report a problem

    Public tax history

    YearProperty taxesTax assessment
    2025$8,416 +8%$294,533 -2.3%
    2024$7,793 +17.7%$301,336 +7.5%
    2023$6,619 +8%$280,293 +7.1%
    2022$6,129 $261,783 +1.1%
    2021-- $258,848 +0.5%
    2020$5,950 $257,484 +9.1%
    2019$5,950 +3%$235,968 +19.4%
    2018$5,776 +3%$197,590 +4.6%
    2017$5,608 +3%$188,822 +1.5%
    2016$5,445 +1.1%$186,069 -0.1%
    2015$5,386 +3.1%$186,343 +119.2%
    2014$5,222 $84,993 -47.9%
    2013-- $163,238
    2012-- $163,238 -3.8%
    2011-- $169,657 -3.1%
    2010-- $175,076 -7.9%
    2009-- $190,054 -1.3%
    2008-- $192,516 +3.7%
    2007-- $185,662 +1.2%
    2006-- $183,462 +12.7%
    2004-- $162,720
    Find assessor info on the county website

    Neighborhood: 89403

    Nearby schools

    GreatSchools rating
    Schools provided by the listing agent
    • Elementary: Dayton
    • Middle: Dayton
    • High: Dayton

    Source: NNRMLS. This data may not be complete. We recommend contacting the local school district to confirm school assignments for this home.

    Get a cash offer in 3 minutes
    Find out how much your home could sell for in as little as 3 minutes with a no-obligation cash offer.
    Estimated market value
    $1,086,400
    Get a cash offer in 3 minutes
    Find out how much your home could sell for in as little as 3 minutes with a no-obligation cash offer.
    Estimated market value
    $1,086,400