Skip main navigation
Off market
  • $942,700

    308 Tanoak Ct, Simpsonville, SC 29681

    4beds
    3,200sqft
    SingleFamily
    Built in 2018
    7,840 Square Feet Lot
    $942,700 Zestimate®
    $295/sqft
    $2,761 Estimated rent

    Home value

    $942,700

    $886,000 - $999,000

    $2,761/mo

    Zestimate® history
    Loading
    Loading...

    Owner options

    List your home for rent

    $2,761/mo

    Rent Zestimate®

    Find your next renter with Zillow Rental Manager. Plus, with online applications, you can quickly screen prospective tenants – for free.

    Learn more

    $2,761/mo

    Rent Zestimate®

    Refinance and save

    $5,594/mo

    Est. payment

    Refinancing to a lower rate could help reduce your monthly payments and save thousands over the life of the loan.

    See today's rates

    $5,594/mo

    Est. payment

    Explore your selling options

    Work with a Zillow partner agent

    Leverage their expertise and Zillow's premium Showcase listings to get your home seen by more buyers.

    Get started

    List with your own agent

    Get your home in front of millions of buyers by listing it on Zillow.

    Learn how to do it

    Sell it yourself

    Take full control of how buyers see your home on Zillow by listing For Sale by Owner (FSBO).

    List your home

    What's special

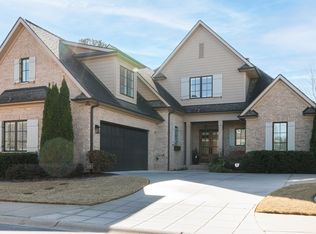
    Rare find and remarkable elegance can be found in the HEART of EVERYTHING Five Forks! This luxurious home is loaded with custom details and exceptional quality from local custom builder, Milestone Custom Homes. As you enter the home through the wide open foyer you notice the room opens to the hub of the home - the great room - for entertaining. Custom built-ins flank either side of the beautiful gas fireplace. And attention to detail has not been overlooked, as there are even floor outlets in the great room for most any furniture arrangement requirements. The gourmet kitchen offers ample room for the chef and plenty of gathering space for guests in the casual dining setting. Granite countertops with beautiful tile backsplash, coordinated stainless appliances, walk in pantry with gorgeous glassed barn door and auto lights as you enter. And of course, there is the flex room - currently serving as a dining space - that can be another bedroom, an office/study or just about any use. The wet bar with wine chiller is situated just around the corner from here and convenient to the kitchen as well. Or you can enjoy relaxing on the screened porch just off the kitchen and great room for those peaceful evenings, watching sports on the television or just curling up with a good book. There is a keypad entry at back door to screen porch for easy access. Grilling deck is conveniently located off the screened porch. Owner's space is magnificent with zero entry shower, dual vanities and spacious walk in closet with auto light. Hardwoods throughout the main level. Upstairs are two additional bedrooms with separate baths with completely tiled showers in each and nice spacious bonus room, which could also serve as an additional flex room. Home is immaculate and ready for you to move right in! Storage in the home is abundant and the garage also has a safe rack storage system. Gated community offers a 3-acre pond, walk paths and sidewalks and plenty of common/gathering space to socialize with neighbors! So convenient to shopping, interstates and most anything the Upstate has to offer.

    This property is off market, which means it's not currently listed for sale or rent on Zillow. This may be different from what's available on other websites or public sources.

    Facts & features

    Interior

    Bedrooms & bathrooms
    • Bedrooms: 4
    • Bathrooms: 4
    • Full bathrooms: 3
    • 1/2 bathrooms: 1
    Appliances
    • Laundry: 1st Floor, Walk-in
    Features
    • Ceiling Trey, Ceiling Cathedral/Vaulted, Countertops Granite, Open Floor Plan, Walk In Closet
    • Flooring: Carpet
    • Has fireplace: Yes
    Interior area
    • Total interior livable area: 3,200 sqft

    Property

    Lot
    • Size: 7,840 sqft
    Details
    • Parcel number: 0548550104700

    Construction

    Type & style
    • Home type: SingleFamily
    Condition
    • Year built: 2018

    Utilities & green energy

    • Sewer: Public

    Community & neighborhood

    Location
    • Region: Simpsonville

    HOA & financial

    HOA
    • Has HOA: Yes
    • HOA fee: $158 monthly

    Other

    Other facts
    • FLOORS: Hardwood, Carpet, Ceramic Tile
    • FOUNDATION: Crawl Space
    • LOT DESCRIPTION: Level, Underground Utilities, Sidewalk
    • SEWER: Public
    • WATER: Public
    • COOLING SYSTEM: Central Forced, Multi-Units
    • STYLE: Other
    • Garage Type: Attached Garage
    • APPLIANCES: Dishwasher, Disposal, Cook Top-Gas, Double Oven, Microwave-Built In
    • DRIVEWAY: Paved
    • EXTERIOR FEATURES: Patio, Sprklr In Grnd-Full Yard, Windows-Thermal, Tilt Out Windows, Vinyl/Aluminum Trim, Porch-Enclosed
    • FIREPLACE: Gas Logs
    • GARBAGE PICKUP: Private
    • INTERIOR FEATURES: Ceiling Trey, Ceiling Cathedral/Vaulted, Countertops Granite, Open Floor Plan, Walk In Closet
    • MRBED FEATURES: Double Sink, Full Bath, Walk-in Closet, Shower Only
    • STORAGE SPACE: Garage
    • WATER HEATER: Gas
    • HOA (Y/N): Y
    • SPECIALTY ROOM: Bonus Room/Rec Room
    • ROOF: Architectural
    • HEATING SYSTEM: Natural Gas, Multi-Units
    • EXTERIOR FINISH: Stone, Concrete Plank
    • SQFT Finished and Heated: 3200-3399
    • Approx Age: New/Never Lived In
    • LAUNDRY: 1st Floor, Walk-in
    • HOA / COMMUNITY AMENITIES: Some Sidewalks, Gated Community, Lawn Maintenance, Neighborhood Lake/Pond

    Price history

    DateEventPrice
    8/20/2021Sold$739,900$231/sqft
    Source: Greater Greenville AOR #1446798 Report a problem
    6/15/2021Listed for sale$739,900+20.3%$231/sqft
    Source: Berkshire Hathaway HomeServices #1446798 Report a problem
    4/16/2018Sold$615,000-0.8%$192/sqft
    Source: Greater Greenville AOR #1345287 Report a problem
    4/3/2018Pending sale$619,900$194/sqft
    Source: Milestone Real Estate Professi #1345287 Report a problem
    4/3/2018Listed for sale$619,900+552.5%$194/sqft
    Source: Milestone Real Estate Professi #1345287 Report a problem
    1/10/2017Sold$95,000$30/sqft
    Source: Public Record Report a problem

    Public tax history

    YearProperty taxesTax assessment
    2024$3,967 -1.1%$709,970
    2023$4,009 +4.8%$709,970
    2022$3,827 +27.7%$709,970 +23.6%
    2021$2,997 -9.8%$574,370 -4.1%
    2020$3,322 -6.7%$598,800
    2019$3,561 +20.6%$598,800
    2018$2,953 $598,800 +43608%
    2017$2,953 $1,370

    Find assessor info on the county website

    Neighborhood: 29681

    Nearby schools

    GreatSchools rating
    Schools provided by the listing agent
    • Elementary: Monarch
    • Middle: Mauldin
    • High: Mauldin

    Source: The MLS. This data may not be complete. We recommend contacting the local school district to confirm school assignments for this home.

    Get a cash offer in 3 minutes
    Find out how much your home could sell for in as little as 3 minutes with a no-obligation cash offer.
    Estimated market value
    $942,700
    Get a cash offer in 3 minutes
    Find out how much your home could sell for in as little as 3 minutes with a no-obligation cash offer.
    Estimated market value
    $942,700