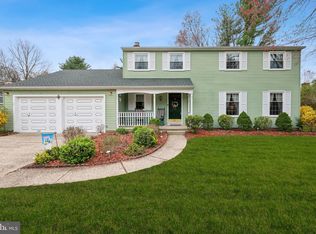
OPEN HOUSE CANCELLED due to offer being accepted. Pride of ownership exudes in this extremely well-maintained home sitting on almost a half acre in one of the most sought after Medford communities, DEERBROOK! The curb appeal will grab your attention first & as you enter into the foyer open the coat closet & notice the organizing system from CLOSET GALLERY. There is HARDWOOD flooring (real & LVP) throughout most of the first & second floors, fresh neutral paint, paneled doors & many windows for natural light to stream through (UPDATED ANDERSEN WINDOWS throughout). The living room is large enough for whatever fits your needs – gathering area, entertainment area, study, game room, playroom & the list goes on. The dining room offers space for family & friends to gather & leads into the kitchen. The many features in the UPDATED KITCHEN include plenty of CABINET GALLERY maple cabinetry, NEWER granite counter tops, deep sink w/ garbage disposal, HIGH END VIKING stainless steel appliances (DOUBLE OVENS w/ CONVECTION!), tile backsplash, large window box above sink (great for plants), walk-in pantry, recessed lighting, tile flooring & spacious eating area w/ NEWER Andersen sliding door opening to picturesque backyard. The family room features a stunning brick fireplace w/ an energy efficient wood stove & extended mantel, recessed lighting, skylight & sliding door to porch. Just off of the family room you will find the REMODELED powder room & functional laundry/mud room has more cabinetry, utility sink, HIGH END COMMERCIAL GRADE SPEED QUEEN washer & dryer included, door w/ storm door leading to side yard & tile flooring. The hardwood flooring continues on the second floor in the hall & bedrooms, which also all have ceiling fans & CLOSET ORGANIZING SYSTEMS from Closet Gallery. The spacious main bedroom suite offers two deep double closets & an UPDATED FULL BATHROOM. Two other generously-sized bedrooms (w/ desks included!) share a well-appointed UPGRADED hall bathroom & linen closet in hall. There is also a pull down attic door for easy access to storage. Entertain in the recently REFRESHED screened-in porch, on the paver patio (natural gas line present & grill included) or in the private, open backyard. The oversized two car garage has automatic openers, extra cabinetry & counter top for a work area & pull down staircase to attic storage. Other amenities include an extra long drive way for plenty of parking, NEWER walk-way from drive way to laundry room door, UPDATED ROOF, gutter guards, UPDATED HVAC, WHOLE HOUSE GENERATOR (approx. 3 yrs old - never be without power!), NEW ELECTRIC PANEL, SMART FEATURES w/ Lutron controlled lighting via app & 30 yr light bulbs in recessed lighting. Walk two houses down to the popular Deerbrook Swim (& Tennis) Club (for a fee)! Deerbrook is widely known & desired for its community activities, swim club & biking distance to downtown & all of the area lakes. You get all of this & easy access to major roads (Rt 70, Rt 206, Rt 73, Rt 38, 295 & NJ Turnpike), Philly, NYC & shore points, highly-rated schools, lively Medford Main Street, awesome eateries, breweries, parks, dog park (Freedom Bark), golf courses, shopping & more!
Sold for $660,000
$660,000
308 Tavistock Dr, Medford, NJ 08055
3beds
2,109sqft
Single Family Residence
Built in 1972
0.46 Acres Lot
$670,000 Zestimate®
$313/sqft
$3,817 Estimated rent
Home value
$670,000
$610,000 - $737,000
$3,817/mo
Zestimate® history
Owner options
List your home for rent
$3,817/mo
Rent Zestimate®
Find your next renter with Zillow Rental Manager. Plus, with online applications, you can quickly screen prospective tenants – for free.
$3,817/mo
Rent Zestimate®
Refinance and save
$4,646/mo
Est. payment
Refinancing to a lower rate could help reduce your monthly payments and save thousands over the life of the loan.
$4,646/mo
Est. payment
Explore your selling options
Work with a Zillow partner agent
Leverage their expertise and Zillow's premium Showcase listings to get your home seen by more buyers.
Get startedList with your own agent
Get your home in front of millions of buyers by listing it on Zillow.
Learn how to do itSell it yourself
Take full control of how buyers see your home on Zillow by listing For Sale by Owner (FSBO).
List your homeWhat's special
Updated kitchenRefreshed screened-in porchRecessed lightingCurb appealUpdated roofUpdated hvacPrivate open backyard
Zillow last checked:
Listing updated:
Listed by:
Jennifer D'Alesandro 609-320-3122,
Keller Williams Realty - Moorestown
Bought with:
Lauren Gormley, 2191303
Keller Williams Realty - Marlton
Source: Bright MLS,MLS#: NJBL2096774
Facts & features
Interior
Bedrooms & bathrooms
- Bedrooms: 3
- Bathrooms: 3
- Full bathrooms: 2
- 1/2 bathrooms: 1
- Main level bathrooms: 1
Basement
- Area: 0
Heating
- Forced Air, Natural Gas
Cooling
- Central Air, Ceiling Fan(s), Electric
Appliances
- Included: Microwave, Built-In Range, Cooktop, Dishwasher, Disposal, Energy Efficient Appliances, Double Oven, Self Cleaning Oven, Oven, Oven/Range - Gas, Refrigerator, Six Burner Stove, Stainless Steel Appliance(s), Washer, Dryer, Gas Water Heater
- Laundry: Main Level
Features
- Attic, Bathroom - Stall Shower, Bathroom - Tub Shower, Breakfast Area, Ceiling Fan(s), Dining Area, Family Room Off Kitchen, Eat-in Kitchen, Kitchen - Table Space, Pantry, Primary Bath(s), Chair Railings, Recessed Lighting, Upgraded Countertops
- Flooring: Ceramic Tile, Hardwood, Wood
- Doors: Six Panel, Sliding Glass, Storm Door(s)
- Windows: Replacement, Skylight(s)
- Has basement: No
- Number of fireplaces: 1
- Fireplace features: Brick, Insert, Mantel(s), Wood Burning
Interior area
- Total structure area: 2,109
- Total interior livable area: 2,109 sqft
- Finished area above ground: 2,109
- Finished area below ground: 0
Property
Parking
- Total spaces: 8
- Parking features: Storage, Garage Faces Front, Garage Door Opener, Inside Entrance, Oversized, Concrete, Attached, Driveway
- Attached garage spaces: 2
- Uncovered spaces: 6
Accessibility
- Accessibility features: None
Features
- Levels: Two
- Stories: 2
- Exterior features: Lighting, Rain Gutters
- Pool features: None
Lot
- Size: 0.46 Acres
- Features: Backs to Trees, Front Yard, SideYard(s), Landscaped, Private, Rear Yard
Details
- Additional structures: Above Grade, Below Grade
- Parcel number: 2002701 0400023
- Zoning: GD
- Special conditions: Standard
Construction
Type & style
- Home type: SingleFamily
- Architectural style: Colonial
- Property subtype: Single Family Residence
Materials
- Vinyl Siding
- Foundation: Crawl Space
- Roof: Architectural Shingle
Condition
- Excellent
- New construction: No
- Year built: 1972
Utilities & green energy
- Electric: Generator, Circuit Breakers
- Sewer: Public Sewer
- Water: Public
- Utilities for property: Cable Connected
Community & HOA
Community
- Subdivision: Deerbrook
HOA
- Has HOA: No
Location
- Region: Medford
- Municipality: MEDFORD TWP
Financial & listing details
- Price per square foot: $313/sqft
- Tax assessed value: $278,400
- Annual tax amount: $9,880
- Date on market: 9/28/2025
- Listing agreement: Exclusive Right To Sell
- Inclusions: Washer, Dryer, Refrigerator, Attached Lighting (except Dining Room Light), Blinds, Desks In 2 Bedrooms, Natural Gas Grill (hooked Up To Natural Gas Line), Generator
- Exclusions: Dining Room Light Fixture Excluded (to Be Capped), Sunroom Furniture As Well As Other Furniture Negotiable
- Ownership: Fee Simple
Price history
| Date | Event | Price |
|---|---|---|
| 12/1/2025 | Sold | $660,000+10%$313/sqft |
Source:  Bright MLS #NJBL2096774 Report a problem Bright MLS #NJBL2096774 Report a problem | ||
| 10/16/2025 | Pending sale | $600,000$284/sqft |
Source: Bright MLS #NJBL2096774 Report a problem | ||
| 10/4/2025 | Contingent | $600,000$284/sqft |
Source: Bright MLS #NJBL2096774 Report a problem | ||
| 9/28/2025 | Listed for sale | $600,000$284/sqft |
Source: Bright MLS #NJBL2096774 Report a problem | ||
Public tax history
| Year | Property taxes | Tax assessment |
|---|---|---|
| 2025 | $9,880 +7% | $278,400 |
| 2024 | $9,237 | $278,400 |
| 2023 | -- | $278,400 |
| 2022 | $9,048 +0.6% | $278,400 |
| 2021 | $8,998 +2% | $278,400 |
| 2020 | $8,823 +1.4% | $278,400 |
| 2019 | $8,700 +0.7% | $278,400 |
| 2018 | $8,636 +0.3% | $278,400 |
| 2017 | $8,608 +1.5% | $278,400 |
| 2016 | $8,480 +3.1% | $278,400 |
| 2015 | $8,221 +3.4% | $278,400 |
| 2014 | $7,951 +3.6% | $278,400 |
| 2013 | $7,678 +0.3% | $278,400 |
| 2012 | $7,653 +1.4% | $278,400 +62.6% |
| 2011 | $7,545 +2.3% | $171,200 |
| 2010 | $7,375 +0.7% | $171,200 |
| 2009 | $7,322 -0.8% | $171,200 |
| 2008 | $7,379 +3.6% | $171,200 |
| 2007 | $7,124 +5.4% | $171,200 |
| 2006 | $6,761 +3.7% | $171,200 |
| 2005 | $6,521 +8% | $171,200 |
| 2004 | $6,040 | $171,200 |
| 2003 | -- | $171,200 |
| 2002 | -- | $171,200 |
| 2001 | -- | $171,200 |
Find assessor info on the county website
Neighborhood: 08055
Nearby homes
- $650,0004 bd3 ba2.4k sqft310 Tavistock Dr, Medford, NJ 08055Sold
- $748,8004 bd3 ba2.7k sqft306 Tavistock Dr, Medford, NJ 08055Off Market
- $680,2003 bd3 ba2.3k sqft312 Tavistock Dr, Medford, NJ 08055Off Market

- $795,6005 bd4 ba2.8k sqft309 Tavistock Dr, Medford, NJ 08055Off Market

- $607,500-- bd-- ba2.1k sqft307 Tavistock Dr, Medford, NJ 08055Off Market
- $623,800-- bd-- ba2.1k sqft311 Tavistock Dr, Medford, NJ 08055Off Market
- $1,000-- bd-- ba-- sqft300 Tavistock Dr, Medford, NJ 08055Off Market
- $680,900-- bd-- ba2.9k sqft305 Tavistock Dr, Medford, NJ 08055Off Market
Nearby schools
GreatSchools rating
- 7/10Haines Memorial 6thgr CenterGrades: 6Distance: 1.4 mi
- 7/10Shawnee High SchoolGrades: 9-12Distance: 2.6 mi
- 5/10Medford Township Memorial SchoolGrades: PK,7-8Distance: 1.3 mi
Schools provided by the listing agent
- Middle: Medford Township Memorial
- High: Shawnee H.s.
- District: Medford Township Public Schools
Source: Bright MLS. This data may not be complete. We recommend contacting the local school district to confirm school assignments for this home.
Get a cash offer in 3 minutes
Find out how much your home could sell for in as little as 3 minutes with a no-obligation cash offer.
Estimated market value
$670,000
Get a cash offer in 3 minutes
Find out how much your home could sell for in as little as 3 minutes with a no-obligation cash offer.
Estimated market value
$670,000
- New Jersey
- Burlington County
- Medford Township
- 08055
- 308 Tavistock Dr
Nearby cities
Nearby zip codes
Other Medford Township Topics
- Apartments for Rent in 08055
- Houses for Sale in 08055
- Houses for Rent in 08055
- 08055 Real Estate
- Medford Township Condos
- Houses for Sale in Medford Township
- Newest Listings in Medford Township
- Medford Township Home Values
- Medford Township Real Estate Agents
- Medford Township Refinance
- Medford Township Mortgage Rates
