Welcome home to this beautifully maintained 3-bedroom, 2-full bath ranch in the desirable Argyll Subdivision! As you step inside, you're welcomed by a spacious family room that flows into the dining area, creating a warm and inviting space for everyday living and entertaining. Just beyond, you'll find a versatile bonus room that can easily serve as an entertainment room, playroom, home office, or the ultimate man cave—the possibilities are endless! Step outside to enjoy the fully fenced backyard, complete with a low-maintenance Trex deck, offering the perfect place to relax, host summer cookouts, or let kids and pets play with plenty of room to roam. Swing set and playhouse both convey with property!!! This home has been well cared for with important updates, including a 6-year-old roof and 5-year-old energy-efficient windows, providing added peace of mind. Conveniently located just minutes from shopping, restaurants, schools, and everything Richmond has to offer, 308 Timothy Way combines comfort, space, and an unbeatable location.
For sale
Price cut: $7.9K (8/22)
$292,000
308 Timothy Way, Richmond, KY 40475
3beds
1,552sqft
Single Family Residence
Built in 1996
0.48 Acres Lot
$288,300 Zestimate®
$188/sqft
$-- HOA
What's special
Low-maintenance trex deckVersatile bonus roomFully fenced backyard
- 38 days |
- 1,071 |
- 76 |
Zillow last checked:
Listing updated:
Listed by:
Sabra Webster 859-582-5836,
Keller Williams Legacy Group,
Christina Bucher 859-200-4824,
Keller Williams Legacy Group
Source: Imagine MLS,MLS#: 26018236
Facts & features
Interior
Bedrooms & bathrooms
- Bedrooms: 3
- Bathrooms: 2
- Full bathrooms: 2
Primary bedroom
- Level: First
Bedroom 1
- Level: First
Bedroom 2
- Level: First
Bedroom 3
- Level: First
Primary bathroom
- Level: First
Bathroom 2
- Level: First
Den
- Level: First
Dining room
- Level: First
Kitchen
- Level: First
Living room
- Level: First
Utility room
- Level: First
Heating
- Forced Air
Cooling
- Central Air, Ceiling Fan(s), Electric
Appliances
- Included: Disposal, Dishwasher, Refrigerator, Oven
- Laundry: Electric Dryer Hookup, Main Level, Washer Hookup
Features
- Breakfast Bar, Ceiling Fan(s)
- Flooring: Tile
- Doors: Storm Door(s)
- Windows: Storm Window(s), Window Treatments, Blinds, Screens
- Basement: Crawl Space
- Number of fireplaces: 1
- Fireplace features: Electric, Family Room
Interior area
- Total structure area: 1,552
- Total interior livable area: 1,552 sqft
- Finished area above ground: 1,552
- Finished area below ground: 0
Video & virtual tour
Property
Parking
- Total spaces: 2
- Parking features: Attached Garage, Driveway, Garage Door Opener, Garage Faces Front
- Garage spaces: 2
- Has uncovered spaces: Yes
Features
- Levels: One
- Fencing: Chain Link
- Has view: Yes
- View description: Neighborhood
Lot
- Size: 0.48 Acres
- Features: Landscaped, Few Trees
Details
- Additional structures: Shed(s)
- Parcel number: 005600050071A
Construction
Type & style
- Home type: SingleFamily
- Architectural style: Ranch
- Property subtype: Single Family Residence
Materials
- Brick Veneer
- Foundation: Slab
- Roof: Shingle
Condition
- Year built: 1996
Utilities & green energy
- Sewer: Public Sewer
- Water: Public
- Utilities for property: Electricity Available, Sewer Available, Water Available
Community & HOA
Community
- Subdivision: Argyle
HOA
- Has HOA: No
Location
- Region: Richmond
Financial & listing details
- Price per square foot: $188/sqft
- Tax assessed value: $188,000
- Annual tax amount: $1,773
- Date on market: 8/9/2026
Estimated market value
$288,300
$274,000 - $303,000
$1,748/mo
Price history
| Date | Event | Price |
|---|---|---|
| 8/22/2026 | Price change | $292,000-2.6%$188/sqft |
Source:  Imagine MLS #26018236 Report a problem Imagine MLS #26018236 Report a problem | ||
| 8/9/2026 | Listed for sale | $299,900$193/sqft |
Source: Imagine MLS #26018236 Report a problem | ||
| 8/2/2026 | Pending sale | $299,900$193/sqft |
Source: Imagine MLS #26018236 Report a problem | ||
| 7/22/2026 | Price change | $299,900-1.6%$193/sqft |
Source: Imagine MLS #26018236 Report a problem | ||
| 7/14/2026 | Listed for sale | $304,900+128.8%$196/sqft |
Source: Imagine MLS #26018236 Report a problem | ||
| 4/2/2009 | Sold | $133,250-4.8%$86/sqft |
Source: Public Record Report a problem | ||
| 3/12/2007 | Sold | $140,000$90/sqft |
Source: Public Record Report a problem | ||
Public tax history
| Year | Property taxes | Tax assessment |
|---|---|---|
| 2025 | $1,773 +21.7% | $188,000 +23.7% |
| 2024 | $1,456 -1.2% | $152,000 |
| 2023 | $1,474 -0.3% | $152,000 |
| 2022 | $1,479 -1.8% | $152,000 |
| 2021 | $1,506 +2.2% | $152,000 +4.8% |
| 2018 | $1,474 +10% | $145,000 +8.8% |
| 2017 | $1,340 +0.8% | $133,250 |
| 2016 | $1,329 +2.5% | $133,250 |
| 2015 | $1,297 +1.7% | $133,250 |
| 2014 | $1,275 | $133,250 |
| 2012 | $1,275 -0.2% | $133,250 |
| 2011 | $1,278 | $133,250 |
Find assessor info on the county website
Monthly payment
Est. payment
Payment breakdown
Explore the cost of this home by adjusting the details. Changes won't be saved.Climate risks
Neighborhood: 40475
Nearby schools
GreatSchools rating
- 8/10Kirksville Elementary SchoolGrades: PK-5Distance: 3.3 mi
- 8/10Madison Middle SchoolGrades: 6-8Distance: 1.6 mi
- 7/10Madison Central High SchoolGrades: 9-12Distance: 2.4 mi
Schools provided by the listing agent
- Elementary: Kirksville
- Middle: Clark-Moores
- High: Madison Central
Source: Imagine MLS. This data may not be complete. We recommend contacting the local school district to confirm school assignments for this home.
- $265,8003 bd3 ba1.7k sqft306 Timothy Way, Richmond, KY 40475Off Market

- $327,800-- bd-- ba2.2k sqft310 Timothy Way, Richmond, KY 40475Off Market
- $350,100-- bd-- ba2.6k sqft123 Woods Trl, Richmond, KY 40475Off Market
- $--1 bd1 ba-- sqft123 Woods Trl #TRAIL3, Richmond, KY 40475Off Market

- $272,3001 bd1 ba-- sqft123 Woods Trl APT 3, Richmond, KY 40475Off Market
- $--1 bd1 ba-- sqft123 Woods Trl APT 2, Richmond, KY 40475Off Market
- $--1 bd1 ba-- sqft123 Woods Trl #TRAIL2, Richmond, KY 40475Off Market
- $326,000-- bd-- ba1.6k sqft312 Timothy Way, Richmond, KY 40475Off Market
A local agent can set up tours, give advice and negotiate with sellers.
A local lender can help you make sure your offer is ready when you are.
Similar homes
- $292,0003 bd2 ba1.6k sqft314 Saratoga Cir, Richmond, KY 40475For Sale

 MLS ID #26021279, April King, Berkshire Hathaway HomeServices Foster Realtors. Imagine MLS
 - $299,9003 bd3 ba2.2k sqft233 Brittany Cir, Richmond, KY 40475For Sale
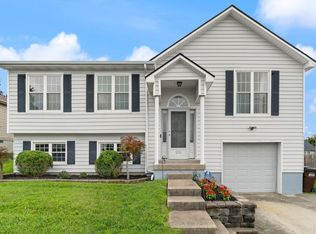 MLS ID #26019678, Deborah Rockey, CENTURY 21 Advantage Realty. Imagine MLS
 - $279,0003 bd3 ba1.6k sqft641 Jennifer Dr, Richmond, KY 40475For Sale
 MLS ID #26021898, Delzie J Kelly, Keller Williams Legacy Group. Imagine MLS
 - $318,9003 bd2 ba1.6k sqft637 Fairfax Ln, Richmond, KY 40475For Sale
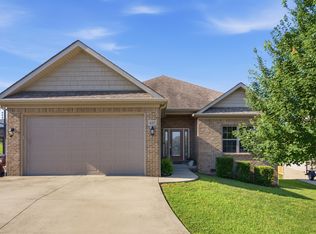 MLS ID #26016288, Andrea Kelley, National Real Estate. Imagine MLS
 - $285,0003 bd2 ba1.4k sqft4008 N Cross Point Ct, Richmond, KY 40475For SaleMLS ID #26019478, Diana L Nash, Bluegrass Home Group. Imagine MLS
- $289,4003 bd1 ba1.2k sqft803 Boone Trail Rd, Richmond, KY 40475For SaleMLS ID #26010216, Gerald Salyer, Premier Property Consultants. Imagine MLS
- $339,0004 bd3 ba2.2k sqft1756 Lancaster Rd, Richmond, KY 40475For SaleMLS ID #26020186, Monique Gamble, The Real Estate Co - W Liberty. Imagine MLS
- $289,9003 bd3 ba1.8k sqft114 Jack Marie Dr, Richmond, KY 40475For SaleMLS ID #26007912, Rola Lawand Duran, FC Tucker Bluegrass. Imagine MLS
- $330,0004 bd2 ba2.1k sqft104 Deer Creek Dr, Richmond, KY 40475For SaleMLS ID #26014393, Matt Guarnieri, LexHomes Real Estate. Imagine MLS
- $269,9003 bd2 ba1.2k sqft479 Southern Cross Dr, Richmond, KY 40475For SaleMLS ID #26019504, Jacob Grant, The Real Estate Co.. Imagine MLS
- $320,0004 bd3 ba2.1k sqft118 Primrose Cir, Richmond, KY 40475For SaleMLS ID #26020814, Gerson Luna, Tru Life Real Estate. Imagine MLS
- $324,9003 bd2 ba1.7k sqft893 Charlie Norris Rd, Richmond, KY 40475For SaleMLS ID #26018907, Devin Azbill, Berkshire Hathaway HomeServices Foster Realtors. Imagine MLS
- $320,0004 bd2 ba2.1k sqft518 Baker Ct, Richmond, KY 40475For SaleMLS ID #26020025, Angela Prewitt, RE/MAX Elite Realty. Imagine MLS
- $290,0004 bd2 ba1.7k sqft2919 Tates Creek Rd, Richmond, KY 40475For SaleMLS ID #26011760, Austin Roberts, Berkshire Hathaway HomeServices Foster Realtors. Imagine MLS
- $335,0003 bd3 ba1.8k sqft639 Fourwinds Dr, Richmond, KY 40475For SaleMLS ID #26021220, Bret McIntosh, Keller Williams Legacy Group. Imagine MLS
- $320,0003 bd2 ba1.2k sqft494 Igo Rd, Richmond, KY 40475For SaleMLS ID #26014970, Austin Adamson, RE/MAX Elite Lexington. Imagine MLS
- $329,0003 bd3 ba2.3k sqft4340 Simpson Ln, Richmond, KY 40475For SaleMLS ID #26019479, Brittany Taylor, RE/MAX Elite Realty. Imagine MLS
- $329,5003 bd2 ba1.6k sqft267 Windward Way, Richmond, KY 40475For SaleMLS ID #26021272, Kim Nelson, Keller Williams Legacy Group. Imagine MLS
- $299,9003 bd2 ba1.4k sqft320 Kings Trace Dr, Berea, KY 40403For SaleMLS ID #26016018, Jill Herrington, In House Real Estate. Imagine MLS
- $330,5003 bd3 ba2.1k sqft803 Rock Way, Richmond, KY 40475For SaleMLS ID #26013873, Renee' C Slaughenhaupt, CENTURY 21 Advantage Realty. Imagine MLS
