PRICE IMPROVEMENT + Up to $5,000 in Seller Concessions. Use this incentive to save cash up front for your own personal touches or to buy your interest rate down! Welcome to 308 Towne Vue - a mid century modern masterpiece nestled right in the heart of Castle Hills! An architectural gem not only boasting incredible design but also offers undeniable curb appeal! Step inside to an interior that showcases stunning new hardwood floors alongside timeless terrazzo, preserving the home's authentic character, while soaring vaulted ceilings and large windows flood the space with natural light. An incredibly flexible floor plan offers 4 bedrooms, 2.5 bathrooms, multiple living and dining areas that open seamlessly to a large backyard and a screened-in patio, perfect for relaxing, entertaining and creating a harmonious blend of indoor and outdoor living. Location is everything, and this property does not disappoint. It's central location provides convenience and a short drive to top-rated schools, vibrant entertainment, shopping, the airport, downtown San Antonio and more. This is a rare opportunity for mid-century enthusiasts to own a piece of architectural history in one of Castle Hills' most desirable neighborhoods. Schedule your private tour today.
Sold
Price Unknown
308 Towne Vue Dr, Castle Hills, TX 78213
4beds
2,410sqft
Single Family Residence
Built in 1963
0.31 Acres Lot
$390,900 Zestimate®
$--/sqft
$2,187 Estimated rent
Home value
$390,900
Estimated sales range
Not available
$2,187/mo
Zestimate® history
Owner options
List your home for rent
$2,187/mo
Rent Zestimate®
Find your next renter with Zillow Rental Manager. Plus, with online applications, you can quickly screen prospective tenants – for free.
$2,187/mo
Rent Zestimate®
Refinance and save
Refinancing to a lower rate could help reduce your monthly payments and save thousands over the life of the loan.
Explore your selling options
Work with a Zillow partner agent
Leverage their expertise and Zillow's premium Showcase listings to get your home seen by more buyers.
Get startedList with your own agent
Get your home in front of millions of buyers by listing it on Zillow.
Learn how to do itSell it yourself
Take full control of how buyers see your home on Zillow by listing For Sale by Owner (FSBO).
List your homeWhat's special
Large backyardStunning new hardwood floorsLarge windowsFlexible floor planScreened-in patioUndeniable curb appealSoaring vaulted ceilings
Zillow last checked:
Listing updated:
Listed by:
Brandon Ramirez TREC #667359 (210) 960-4555,
Keller Williams Heritage
Source: LERA MLS,MLS#: 1801418
Facts & features
Interior
Bedrooms & bathrooms
- Bedrooms: 4
- Bathrooms: 3
- Full bathrooms: 2
- 1/2 bathrooms: 1
Primary bedroom
- Features: Walk-In Closet(s), Ceiling Fan(s), Full Bath
- Level: Upper
- Area: 180
- Dimensions: 15 x 12
Bedroom 2
- Area: 130
- Dimensions: 10 x 13
Bedroom 3
- Area: 121
- Dimensions: 11 x 11
Bedroom 4
- Area: 121
- Dimensions: 11 x 11
Primary bathroom
- Features: Tub/Shower Combo, Single Vanity, Separate Vanity
- Area: 54
- Dimensions: 6 x 9
Dining room
- Area: 132
- Dimensions: 11 x 12
Family room
- Area: 264
- Dimensions: 22 x 12
Kitchen
- Area: 156
- Dimensions: 13 x 12
Living room
- Area: 342
- Dimensions: 18 x 19
Heating
- Central, Natural Gas
Cooling
- Ceiling Fan(s), Central Air
Appliances
- Included: Cooktop, Self Cleaning Oven, Microwave, Range, Refrigerator, Disposal, Dishwasher, Plumbed For Ice Maker, Vented Exhaust Fan, Gas Water Heater, Electric Cooktop
- Laundry: Main Level, Washer Hookup, Dryer Connection
Features
- Two Living Area, Liv/Din Combo, Eat-in Kitchen, Pantry, Utility Room Inside, All Bedrooms Upstairs, High Speed Internet, Telephone, Walk-In Closet(s), Ceiling Fan(s), Chandelier
- Flooring: Wood, Terrazzo
- Windows: Window Coverings
- Has basement: No
- Number of fireplaces: 1
- Fireplace features: One, Family Room, Gas
Interior area
- Total interior livable area: 2,410 sqft
Property
Parking
- Total spaces: 2
- Parking features: Two Car Garage, Attached, Oversized, Garage Door Opener, RV/Boat Parking
- Attached garage spaces: 2
Features
- Levels: Multi/Split
- Pool features: None
Lot
- Size: 0.31 Acres
- Features: 1/4 - 1/2 Acre, Curbs, Street Gutters
- Residential vegetation: Mature Trees (ext feat)
Details
- Parcel number: 050060020210
Construction
Type & style
- Home type: SingleFamily
- Property subtype: Single Family Residence
Materials
- Brick, 4 Sides Masonry, Wood Siding, Siding
- Foundation: Slab
- Roof: Composition
Condition
- Pre-Owned
- New construction: No
- Year built: 1963
Utilities & green energy
- Electric: CPS
- Gas: CPS
- Sewer: SAWS, Sewer System
- Water: SAWS, Water System
- Utilities for property: Cable Available, City Garbage service
Community & HOA
Community
- Features: None
- Security: Smoke Detector(s)
- Subdivision: Castle Hills Terrace
Location
- Region: Castle Hills
Financial & listing details
- Tax assessed value: $350,000
- Annual tax amount: $8,253
- Date on market: 9/11/2025
- Cumulative days on market: 137 days
- Listing terms: Conventional,FHA,VA Loan,Cash
- Road surface type: Paved
Price history
| Date | Event | Price |
|---|---|---|
| 1/24/2025 | Sold | -- |
Source:  LERA MLS #1801418 Report a problem LERA MLS #1801418 Report a problem | ||
| 12/30/2024 | Pending sale | $417,500$173/sqft |
Source: LERA MLS #1801418 Report a problem | ||
| 12/17/2024 | Contingent | $417,500$173/sqft |
Source: LERA MLS #1801418 Report a problem | ||
| 10/25/2024 | Price change | $417,500-0.6%$173/sqft |
Source: LERA MLS #1801418 Report a problem | ||
| 9/11/2024 | Price change | $419,900-2.3%$174/sqft |
Source: LERA MLS #1801418 Report a problem | ||
| 8/15/2024 | Listed for sale | $429,900+21.1%$178/sqft |
Source: LERA MLS #1801418 Report a problem | ||
| 7/19/2023 | Sold | -- |
Source: LERA MLS #1691207 Report a problem | ||
| 6/26/2023 | Pending sale | $355,000$147/sqft |
Source: LERA MLS #1691207 Report a problem | ||
| 6/19/2023 | Contingent | $355,000$147/sqft |
Source: LERA MLS #1691207 Report a problem | ||
| 6/16/2023 | Listed for sale | $355,000-3.8%$147/sqft |
Source: LERA MLS #1691207 Report a problem | ||
| 6/9/2023 | Contingent | $369,000$153/sqft |
Source: LERA MLS #1691207 Report a problem | ||
| 5/28/2023 | Listed for sale | $369,000$153/sqft |
Source: LERA MLS #1691207 Report a problem | ||
Public tax history
| Year | Property taxes | Tax assessment |
|---|---|---|
| 2025 | $6,337 -3.8% | $350,000 -2.6% |
| 2024 | $6,587 +6% | $359,210 |
| 2023 | $6,212 -29.8% | $359,210 -1.2% |
| 2022 | $8,849 +223.1% | $363,470 +23.2% |
| 2021 | $2,739 | $295,030 +3.3% |
| 2020 | $2,739 +1.8% | $285,600 +6.3% |
| 2019 | $2,689 | $268,770 +5.4% |
| 2018 | $2,689 +2.9% | $255,010 +8.8% |
| 2017 | $2,613 +5.9% | $234,490 +9.1% |
| 2016 | $2,468 +5.8% | $215,009 +10% |
| 2015 | $2,332 | $195,463 +10% |
| 2014 | $2,332 | $177,694 +10% |
| 2013 | -- | $161,540 +4.1% |
| 2012 | -- | $155,130 -2.1% |
| 2011 | -- | $158,380 -1% |
| 2010 | -- | $159,970 -0.2% |
| 2009 | -- | $160,360 -9.2% |
| 2007 | -- | $176,680 +19.6% |
| 2006 | -- | $147,690 +2.6% |
| 2005 | -- | $144,000 |
| 2004 | -- | -- |
| 2003 | -- | -- |
| 2002 | -- | -- |
| 2001 | -- | -- |
| 2000 | -- | -- |
Find assessor info on the county website
Neighborhood: 78213
Nearby homes
- $407,7003 bd2 ba2k sqft312 Towne Vue Dr, Castle Hills, TX 78213Off Market
- $427,9004 bd3 ba2.1k sqft304 Towne Vue Dr, Castle Hills, TX 78213Off Market
- $548,2004 bd3 ba3k sqft316 Towne Vue Dr, Castle Hills, TX 78213Off Market
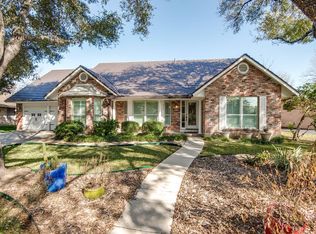
- $--3 bd2 ba2.6k sqft300 Towne Vue Dr, Castle Hills, TX 78213Sold
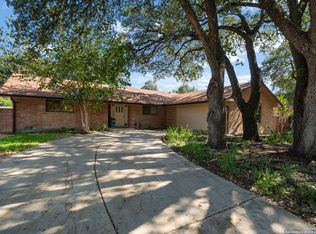
- $481,0000.62 Acres134 Honeysuckle Ln, Castle Hills, TX 78213Off Market
- $345,9003 bd2 ba1.5k sqft132 Honeysuckle Ln, Castle Hills, TX 78213Off Market
- $448,3004 bd2 ba3.2k sqft309 Towne Vue Dr, Castle Hills, TX 78213Off Market
- $406,7004 bd2 ba2.6k sqft305 Towne Vue Dr, Castle Hills, TX 78213Off Market
Nearby schools
GreatSchools rating
- 4/10Jackson-Keller Elementary SchoolGrades: K-5Distance: 0.3 mi
- 4/10Nimitz Middle SchoolGrades: 6-8Distance: 1.2 mi
- 3/10Legacy of Educational Excellence High SchoolGrades: 9-12Distance: 0.6 mi
Schools provided by the listing agent
- Elementary: Castle Hills
- Middle: Nimitz
- High: Lee
- District: North East I.S.D.
Source: LERA MLS. This data may not be complete. We recommend contacting the local school district to confirm school assignments for this home.
Get a cash offer in 3 minutes
Find out how much your home could sell for in as little as 3 minutes with a no-obligation cash offer.
Estimated market value
$390,900
Get a cash offer in 3 minutes
Find out how much your home could sell for in as little as 3 minutes with a no-obligation cash offer.
Estimated market value
$390,900
- Texas
- Bexar County
- Castle Hills
- 78213
- 308 Towne Vue Dr
Nearby cities
Nearby zip codes
Other Castle Hills Topics
