Are you ready to discover the perfect home that provides the space and comfort your family deserves? This stunningly updated 4-bedroom, 2-bath residence is designed for your family’s growth. Picture yourself cooking in a bright, spacious kitchen that’s ideal for memorable family gatherings. The expansive backyard offers a fantastic setting for weekend BBQs and a safe haven for children and pets to play. Situated in a peaceful, family-friendly community with excellent schools, this home is your opportunity to create cherished memories without the hassle of house hunting.
Sold
Price Unknown
308 Tumbleweed Trl, Waxahachie, TX 75165
4beds
2,290sqft
Single Family Residence
Built in 2015
7,492 Square Feet Lot
$-- Zestimate®
$--/sqft
$2,632 Estimated rent
Home value
Not available
Estimated sales range
Not available
$2,632/mo
Zestimate® history
Owner options
List your home for rent
$2,632/mo
Rent Zestimate®
Find your next renter with Zillow Rental Manager. Plus, with online applications, you can quickly screen prospective tenants – for free.
$2,632/mo
Rent Zestimate®
Refinance and save
$472/mo
Est. payment
Refinancing to a lower rate could help reduce your monthly payments and save thousands over the life of the loan.
$472/mo
Est. payment
Explore your selling options
Work with a Zillow partner agent
Leverage their expertise and Zillow's premium Showcase listings to get your home seen by more buyers.
Get startedList with your own agent
Get your home in front of millions of buyers by listing it on Zillow.
Learn how to do itSell it yourself
Take full control of how buyers see your home on Zillow by listing For Sale by Owner (FSBO).
List your homeWhat's special
Expansive backyardBright spacious kitchen
Zillow last checked:
Listing updated:
Listed by:
Jackie McDonald 0668443,
Fathom Realty 888-455-6040
Bought with:
Ben Wegmann
Rogers Healy and Associates
Source: NTREIS,MLS#: 20607622
Facts & features
Interior
Bedrooms & bathrooms
- Bedrooms: 4
- Bathrooms: 2
- Full bathrooms: 2
Primary bedroom
- Features: Ceiling Fan(s), En Suite Bathroom, Garden Tub/Roman Tub, Sitting Area in Primary
- Level: First
- Dimensions: 14 x 23
Bedroom
- Features: Built-in Features, Ceiling Fan(s), Split Bedrooms
- Level: First
- Dimensions: 11 x 12
Bedroom
- Features: Ceiling Fan(s), Split Bedrooms, Walk-In Closet(s)
- Level: First
- Dimensions: 10 x 10
Breakfast room nook
- Features: Built-in Features
- Level: First
- Dimensions: 11 x 8
Dining room
- Level: First
- Dimensions: 11 x 13
Living room
- Features: Ceiling Fan(s), Fireplace
- Level: First
- Dimensions: 22 x 15
Office
- Features: Ceiling Fan(s)
- Level: First
- Dimensions: 11 x 10
Heating
- Central, Electric
Cooling
- Central Air, Ceiling Fan(s), Electric, Roof Turbine(s)
Appliances
- Included: Dishwasher, Electric Oven, Electric Range, Disposal, Microwave
- Laundry: Laundry in Utility Room
Features
- Kitchen Island
- Flooring: Carpet, Ceramic Tile, Luxury Vinyl Plank
- Windows: Window Coverings
- Has basement: No
- Number of fireplaces: 1
- Fireplace features: Living Room, Wood Burning
Interior area
- Total interior livable area: 2,290 sqft
Property
Parking
- Total spaces: 2
- Parking features: Concrete, Door-Single, Driveway, Garage Faces Front
- Attached garage spaces: 2
- Has uncovered spaces: Yes
Features
- Levels: One
- Stories: 1
- Patio & porch: Front Porch, Covered
- Exterior features: Private Yard
- Pool features: None
- Fencing: Fenced,Full,Wood
Lot
- Size: 7,492 Square Feet
- Features: Back Yard, Interior Lot, Lawn, Landscaped, Level, Subdivision, Sprinkler System, Few Trees
Details
- Parcel number: 263294
Construction
Type & style
- Home type: SingleFamily
- Architectural style: Detached
- Property subtype: Single Family Residence
- Attached to another structure: Yes
Materials
- Brick, Rock, Stone
- Foundation: Slab
- Roof: Composition
Condition
- Year built: 2015
Utilities & green energy
- Sewer: Public Sewer
- Water: Public
- Utilities for property: Electricity Connected, Sewer Available, Separate Meters, Water Available
Community & HOA
Community
- Features: Curbs, Sidewalks
- Subdivision: Garden Valley Ranch Ph 3
HOA
- Has HOA: Yes
- Services included: Association Management
- HOA fee: $472 annually
- HOA name: Garden Valley Ranch HOA
- HOA phone: 214-705-1615
Location
- Region: Waxahachie
Financial & listing details
- Tax assessed value: $387,225
- Annual tax amount: $8,519
- Date on market: 5/10/2024
- Cumulative days on market: 170 days
- Listing terms: Cash,Conventional,1031 Exchange,FHA,Texas Vet,VA Loan
- Electric utility on property: Yes
Price history
| Date | Event | Price |
|---|---|---|
| 11/26/2024 | Sold | -- |
Source: NTREIS #20607622 Report a problem | ||
| 11/4/2024 | Pending sale | $374,900$164/sqft |
Source: NTREIS #20607622 Report a problem | ||
| 10/27/2024 | Contingent | $374,900$164/sqft |
Source: NTREIS #20607622 Report a problem | ||
| 10/11/2024 | Price change | $374,900-1.6%$164/sqft |
Source: NTREIS #20607622 Report a problem | ||
| 10/8/2024 | Price change | $381,000-0.3%$166/sqft |
Source: NTREIS #20607622 Report a problem | ||
| 9/30/2024 | Price change | $382,000-0.3%$167/sqft |
Source: NTREIS #20607622 Report a problem | ||
| 9/25/2024 | Price change | $383,000-0.3%$167/sqft |
Source: NTREIS #20607622 Report a problem | ||
| 9/16/2024 | Price change | $384,000-0.3%$168/sqft |
Source: NTREIS #20607622 Report a problem | ||
| 8/27/2024 | Price change | $385,000-1.3%$168/sqft |
Source: NTREIS #20607622 Report a problem | ||
| 8/19/2024 | Listed for sale | $389,900$170/sqft |
Source: NTREIS #20607622 Report a problem | ||
| 8/15/2024 | Contingent | $389,900$170/sqft |
Source: NTREIS #20607622 Report a problem | ||
| 8/1/2024 | Price change | $389,900-2.5%$170/sqft |
Source: NTREIS #20607622 Report a problem | ||
| 7/2/2024 | Price change | $399,9000%$175/sqft |
Source: NTREIS #20607622 Report a problem | ||
| 6/21/2024 | Price change | $400,000-2.2%$175/sqft |
Source: NTREIS #20607622 Report a problem | ||
| 6/10/2024 | Price change | $409,000-1.4%$179/sqft |
Source: NTREIS #20607622 Report a problem | ||
| 5/28/2024 | Price change | $415,000-2.4%$181/sqft |
Source: NTREIS #20607622 Report a problem | ||
| 5/10/2024 | Listed for sale | $425,000+42.1%$186/sqft |
Source: NTREIS #20607622 Report a problem | ||
| 9/3/2019 | Listing removed | $2,295$1/sqft |
Source: Zillow Rental Manager Report a problem | ||
| 8/23/2019 | Price change | $2,295-4.4%$1/sqft |
Source: Zillow Rental Manager Report a problem | ||
| 8/22/2019 | Listed for rent | $2,400$1/sqft |
Source: Zillow Rental Manager Report a problem | ||
| 8/21/2019 | Listing removed | $299,000$131/sqft |
Source: Ultima Real Estate #14104799 Report a problem | ||
| 7/3/2019 | Price change | $299,000-3.5%$131/sqft |
Source: Ultima Real Estate #14104799 Report a problem | ||
| 6/4/2019 | Listed for sale | $310,000$135/sqft |
Source: Ultima Real Estate #14104799 Report a problem | ||
Public tax history
| Year | Property taxes | Tax assessment |
|---|---|---|
| 2024 | -- | $387,225 -6.7% |
| 2023 | $8,520 +3.7% | $415,000 +13.8% |
| 2022 | $8,215 | $364,668 +28% |
| 2021 | -- | $285,000 |
| 2020 | -- | $285,000 +4.8% |
| 2019 | $6,780 -2.6% | $271,980 -0.2% |
| 2018 | $6,958 | $272,470 +2.9% |
| 2017 | $6,958 +57.2% | $264,870 +58.4% |
| 2016 | $4,426 | $167,180 |
Find assessor info on the county website
Neighborhood: Garden Valley Ranch
Nearby homes
- $497,1005 bd4 ba3.2k sqft306 Tumbleweed Trl, Waxahachie, TX 75165Off Market
- $395,5003 bd-- ba2.1k sqft312 Tumbleweed Trl, Waxahachie, TX 75165Off Market
- $376,4004 bd3 ba2.5k sqft201 Ghost Rider Rd, Waxahachie, TX 75165Off Market
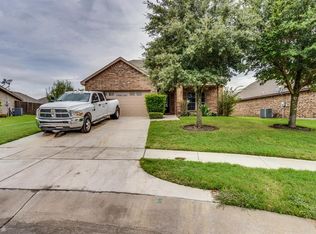
- $358,0003 bd3 ba2k sqft203 Ghost Rider Rd, Waxahachie, TX 75165Off Market
- $406,9003 bd-- ba2.1k sqft314 Tumbleweed Trl, Waxahachie, TX 75165Off Market
- $369,7003 bd-- ba1.8k sqft304 Tumbleweed Trl, Waxahachie, TX 75165Off Market
- $331,0003 bd2 ba1.8k sqft205 Ghost Rider Rd, Waxahachie, TX 75165Off Market
- $428,8003 bd-- ba2.2k sqft309 Tumbleweed Trl, Waxahachie, TX 75165Off Market
Nearby schools
GreatSchools rating
- 6/10Margaret L Felty Elementary SchoolGrades: K-5Distance: 0.3 mi
- 5/10Robbie E Howard Junior High SchoolGrades: 6-8Distance: 0.6 mi
- 5/10Waxahachie High SchoolGrades: 9-12Distance: 5 mi
Schools provided by the listing agent
- Elementary: Margaret Felty
- High: Waxahachie
- District: Waxahachie ISD
Source: NTREIS. This data may not be complete. We recommend contacting the local school district to confirm school assignments for this home.
- Texas
- Ellis County
- Waxahachie
- 75165
- Garden Valley Ranch
- 308 Tumbleweed Trl
Nearby cities
Nearby neighborhoods
Nearby zip codes
Other Waxahachie Topics
