Welcome to this captivating 1945 gem, where timeless southern charm meets modern elegance. Relocated to its current site in the late 2000s, this two-story home perfectly blends historical character with contemporary updates, offering an inviting haven right in the heart of town. This home features three bedrooms and two bathrooms, with all bedrooms upstairs, ensuring privacy and comfort. There are multiple spacious living areas that are designed for both lively gatherings and cozy family moments, making this home an entertainer’s dream. The kitchen has been thoughtfully modernized to maintain the home’s classic aesthetic while providing all the functionality needed for today’s lifestyle. Original hardwood floors run throughout downstairs, adding warmth and a touch of yesterday's elegance to every room. One of the standout features is the charming brick sunroom, which could double as a versatile space ideal for a laundry room, a reading nook, or simply a cozy retreat. The expansive covered front porch is the epitome of southern charm, offering a perfect spot to relax and enjoy the gentle breeze while engaging with your friendly neighborhood. Located across from Guthrie Park, this home is ideally situated for outdoor enthusiasts, with easy access to the pickleball courts. Set on three generous lots totaling just over half an acre, the property provides ample space for gardening, play, and future possibilities. This home isn’t just a place to live; it’s a lifestyle. Embrace the blend of historic charm and modern convenience that defines this Green Acres home, it truly is the place to be. Call me today to schedule a showing and make this southern charmer your next home!
Sold
Price Unknown
308 Tupelo Dr, Longview, TX 75601
3beds
2,616sqft
Single Family Residence
Built in 1945
0.59 Acres Lot
$-- Zestimate®
$--/sqft
$-- Estimated rent
Home value
Not available
Estimated sales range
Not available
Not available
Zestimate® history
Owner options
List your home for rent
Find your next renter with Zillow Rental Manager. Plus, with online applications, you can quickly screen prospective tenants – for free.
Refinance and save
Refinancing to a lower rate could help reduce your monthly payments and save thousands over the life of the loan.
Explore your selling options
Work with a Zillow partner agent
Leverage their expertise and Zillow's premium Showcase listings to get your home seen by more buyers.
Get startedList with your own agent
Get your home in front of millions of buyers by listing it on Zillow.
Learn how to do itSell it yourself
Take full control of how buyers see your home on Zillow by listing For Sale by Owner (FSBO).
List your homeWhat's special
Zillow last checked:
Listing updated:
Listed by:
Amy Brookshire 903-445-2177,
Coldwell Banker Lenhart-Longview
Bought with:
NON MEMBER AGENT
NON MEMBER OFFICE
Source: GTARMLS,MLS#: 24010733
Facts & features
Interior
Bedrooms & bathrooms
- Bedrooms: 3
- Bathrooms: 2
- Full bathrooms: 2
Bathroom
- Features: Tub Only, Shower and Tub, Bar
Heating
- Central/Gas
Cooling
- Central Electric
Appliances
- Included: Electric Range, Dishwasher, Disposal, Microwave, Electric Oven, Electric Cooktop
Features
- All Bedrooms Upstairs, Walk-In Closet, Ceiling Fan
- Flooring: Carpet, Wood, Tile, Brick, Other/See Remarks
- Fireplace features: Decorative
Interior area
- Total structure area: 2,616
- Total interior livable area: 2,616 sqft
Property
Parking
- Parking features: Paved
Features
- Levels: Two
- Stories: 2
- Patio & porch: Porch
- Pool features: None
- Fencing: Partial
Lot
- Size: 0.59 Acres
- Features: Corner Lot, Subdivision Lot
Details
- Additional structures: Storage
- Parcel number: 27550000070180002
Construction
Type & style
- Home type: SingleFamily
- Architectural style: Victorian
- Property subtype: Single Family Residence
Materials
- Frame, Siding
- Foundation: Pillar/Post/Pier
- Roof: Composition
Condition
- Pre-owned
- Year built: 1945
Utilities & green energy
- Sewer: Public Sewer
- Water: Public
- Utilities for property: Standard Electric, 2 Or More Units, Cable Available, Satellite, DSL, Satellite Internet, Cable Internet, Fiber Optic Internet
Community & HOA
Location
- Region: Longview
Financial & listing details
- Tax assessed value: $124,850
- Annual tax amount: $2,853
- Date on market: 8/4/2024
- Listing terms: Conventional,Cash
- Road surface type: Paved
Price history
| Date | Event | Price |
|---|---|---|
| 9/17/2024 | Sold | -- |
Source:  GTARMLS #24010733 Report a problem GTARMLS #24010733 Report a problem | ||
| 8/7/2024 | Pending sale | $270,000$103/sqft |
Source: GTARMLS #24010733 Report a problem | ||
| 8/1/2024 | Listed for sale | $270,000$103/sqft |
Source:  LGVBOARD #20244766 Report a problem LGVBOARD #20244766 Report a problem | ||
Public tax history
| Year | Property taxes | Tax assessment |
|---|---|---|
| 2015 | $2,853 | $124,850 +1.9% |
| 2014 | -- | $122,480 +2.1% |
| 2013 | -- | $119,970 +1.4% |
| 2012 | -- | $118,310 +1.1% |
| 2011 | -- | $117,030 +2% |
| 2010 | -- | $114,780 -0.8% |
| 2009 | -- | $115,670 +19.8% |
| 2008 | -- | $96,550 +7.5% |
| 2007 | -- | $89,840 +17.2% |
| 2006 | -- | $76,650 +25.2% |
| 2005 | -- | $61,220 +52.9% |
| 2004 | -- | $40,040 +83.4% |
| 2003 | -- | $21,830 -73.5% |
| 2002 | -- | $82,440 +3.3% |
| 2001 | -- | $79,770 +2.1% |
| 2000 | -- | $78,110 |
Find assessor info on the county website
Neighborhood: 75601
Nearby homes
- $314,7003 bd2 ba2.6k sqft308 Tupelo Dr, Longview, TX 75601Off Market
- $5,600-- bd-- ba-- sqft233 Cambridge Ln, Longview, TX 75601Off Market
- $189,100-- bd2 ba1.2k sqft231 Cambridge Ln, Longview, TX 75601Off Market
- $183,9003 bd2 ba1.3k sqft232 Cambridge Ln, Longview, TX 75601Off Market
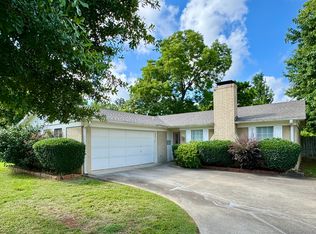
- $227,700-- bd2 ba1.7k sqft400 Tupelo Dr, Longview, TX 75601Off Market
- $--3 bd2 ba1.5k sqft302 Tupelo Dr, Longview, TX 75601Sold
- $190,400-- bd2 ba1.3k sqft229 Cambridge Ln, Longview, TX 75601Off Market
- $8,2400.37 acres230 Cambridge Ln, Longview, TX 75601Off Market
Nearby schools
GreatSchools rating
- 5/10Bramlette STEAM AcademyGrades: 1-5Distance: 0.3 mi
- 9/10Judson STEAM AcademyGrades: 6-8Distance: 5.4 mi
- 6/10Longview High SchoolGrades: 9-12Distance: 2.5 mi
Schools provided by the listing agent
- Elementary: Bramlette Steam Academy
- Middle: Foster
- High: Longview
Source: GTARMLS. This data may not be complete. We recommend contacting the local school district to confirm school assignments for this home.
- Texas
- Gregg County
- Longview
- 75601
- 308 Tupelo Dr
