Skip main navigation
Closed
  • $500,000

    308 Twin Meadows Dr, Dayton, TN 37321

    5beds
    5,932sqft
    Single Family Residence, Residential
    Built in 2002
    2.39 Acres Lot
    $660,500 Zestimate®
    $84/sqft
    $4,082 Estimated rent

    Home value

    $660,500

    $601,000 - $727,000

    $4,082/mo

    Zestimate® history
    Loading
    Loading...

    Owner options

    List your home for rent

    $4,082/mo

    Rent Zestimate®

    Find your next renter with Zillow Rental Manager. Plus, with online applications, you can quickly screen prospective tenants – for free.

    Learn more

    $4,082/mo

    Rent Zestimate®

    Refinance and save

    $2,877/mo

    Est. payment

    Refinancing to a lower rate could help reduce your monthly payments and save thousands over the life of the loan.

    See today's rates

    $2,877/mo

    Est. payment

    Explore your selling options

    Work with a Zillow partner agent

    Leverage their expertise and Zillow's premium Showcase listings to get your home seen by more buyers.

    Get started

    List with your own agent

    Get your home in front of millions of buyers by listing it on Zillow.

    Learn how to do it

    Sell it yourself

    Take full control of how buyers see your home on Zillow by listing For Sale by Owner (FSBO).

    List your home

    What's special

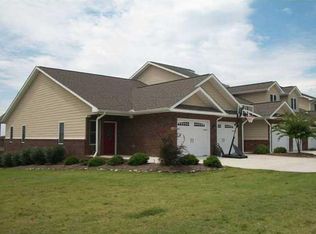
    Majestic home with plenty of privacy on 2.39 acres located at the end of a quiet cul-de-sac. Main level features a living room with gas fireplace with side shelving. The kitchen has custom cabinetry, pantry, a large island containing a double sink and bar separates the kitchen from the breakfast area with window seating and table that can comfortably sit eight. A glass doorway leads to a spacious formal dining room and library with built-in book shelves and window seat with storage. The master suite has jetted tub, separate shower and walk in closet. A massive media room is perfect for family gatherings, parties or the perfect gaming area. Upstairs you will find four oversized bedroom and two full baths. A finished basement is perfect for an in-law suite with separate exterior entrance. A full eat in kitchen, living area, and two large rooms with closets that share a full bath. The home also has a three bay garage, level yard and storage building.

    Zillow last checked:

    Listing updated:

    Listed by:

    Greg Travis 423-775-4044,

    Coldwell Banker Pryor Realty

    Bought with:

    Greg Travis, 287473

    Coldwell Banker Pryor Realty

    Source: RealTracs MLS as distributed by MLS GRID,MLS#: 2955449MLS Logo

    Facts & features

    Interior

    Bedrooms & bathrooms
    • Bedrooms: 5
    • Bathrooms: 5
    • Full bathrooms: 4
    • 1/2 bathrooms: 1
    Heating
    • Natural Gas, Central, Electric
    Cooling
    • Central Air
    Appliances
    • Included: Dishwasher, Microwave
    Features
    • Ceiling Fan(s), Walk-In Closet(s)
    • Flooring: Carpet, Wood, Tile, Vinyl
    • Basement: Finished
    • Fireplace features: Gas
    Interior area
    • Total structure area: 5,932
    • Total interior livable area: 5,932 sqft

    Property

    Parking
    • Total spaces: 3
    • Parking features: Garage Door Opener, Attached, Asphalt, Concrete, Driveway
    • Attached garage spaces: 3
    • Has uncovered spaces: Yes
    Features
    • Levels: Three Or More
    • Stories: 2
    • Patio & porch: Deck, Porch
    Lot
    • Size: 2.39 Acres
    • Dimensions: 2.39 ac
    • Features: Level
    • Topography: Level
    Details
    • Parcel number: 090F B 00200 000
    • Special conditions: Standard

    Construction

    Type & style
    • Home type: SingleFamily
    • Architectural style: Contemporary
    • Property subtype: Single Family Residence, Residential
    Materials
    • Vinyl Siding
    • Roof: Shingle
    Condition
    • New construction: No
    • Year built: 2002

    Utilities & green energy

    • Sewer: Septic Tank
    • Water: Public
    • Utilities for property: Electricity Available, Natural Gas Available, Water Available

    Community & HOA

    HOA
    • Has HOA: No
    Location
    • Region: Dayton

    Financial & listing details

    • Price per square foot: $84/sqft
    • Tax assessed value: $720,600
    • Annual tax amount: $3,517
    • Date on market: 11/5/2023
    • Electric utility on property: Yes

    Price history

    DateEventPrice
    3/29/2024Listing removed--
    Source: East Tennessee Realtors #1187753 Report a problem
    12/1/2023Sold$500,000-10.7%$84/sqft
    Source: RealTracs MLS as distributed by MLS GRID #2955449 Report a problem
    11/6/2023Pending sale$559,900+0.2%$94/sqft
    Source: RCAR #20238009 Report a problem
    11/2/2022Listing removed--
    Source: Greater Chattanooga Realtors #1353347 Report a problem
    10/14/2022Price change$559,000-13.3%$94/sqft
    Source: RCAR #20221903 Report a problem
    5/17/2022Price change$645,000-5.8%$109/sqft
    Source: RCAR #20221903 Report a problem
    4/15/2022Price change$685,000-5.5%$115/sqft
    Source: East Tennessee Realtors #1187753 Report a problem
    4/15/2022Listed for sale$725,000$122/sqft
    Source: RCAR #20221903 Report a problem

    Public tax history

    YearProperty taxesTax assessment
    2025$3,943 +30.7%$180,150 +11.8%
    2024$3,017 -21.2%$161,125 +29.9%
    2023$3,827 +8.8%$124,050
    2022$3,517 +12.7%$124,050 +12.7%
    2021$3,121 $110,100
    2020$3,121 +1%$110,100
    2019$3,090 +17.4%$110,100 +18.6%
    2018$2,632 +0%$92,800
    2017$2,632 +5.8%$92,800
    2016$2,487 $92,800
    2015$2,487 +27.8%$92,800
    2014$1,946 $92,800
    2013$1,946 -5.1%$92,800 +0.4%
    2011$2,051 $92,425
    2010$2,051 $92,425
    2009-- $92,425
    2008-- $92,425 +12.2%
    2007$2,019 $82,400
    2006$2,019 +22.5%$82,400
    2005$1,648 -4.8%$82,400
    2004$1,730 +19.5%$82,400 +19.5%
    2003$1,448 $68,975 +1225.2%
    2001-- $5,205 -75%
    2000-- $20,818
    Find assessor info on the county website

    Neighborhood: 37321

    Nearby schools

    GreatSchools rating
    Schools provided by the listing agent
    • Elementary: Dayton City Elementary
    • Middle: Dayton City Elementary
    • High: Rhea County High School

    Source: RealTracs MLS as distributed by MLS GRID. This data may not be complete. We recommend contacting the local school district to confirm school assignments for this home.

    Get pre-qualified for a loan
    At Zillow Home Loans, we can pre-qualify you in as little as 5 minutes with no impact to your credit score.

    An equal housing lender. NMLS #10287.

    Sell for more on Zillow
    Get a Zillow Showcase℠ listing at no additional cost and you could sell for .
    $660,500
    2% more
    +$13,210
    With Zillow Showcase(estimated)
    $673,710