Welcome to the one you've been waiting for! This beautifully updated, move-in-ready ranch offers the perfect combination of modern upgrades, timeless style, and an unbeatable location in the highly sought-after Parkway West School District. Just a short walk to Queeny Park and minutes from premier shopping, dining, parks, and entertainment, this home truly has it all.
Offering approximately 1,842 square feet of finished living space, this exceptional home showcases gleaming hardwood floors, newer double-hung windows, a newer HVAC system and water heater, and a newer architectural shingle roof for years of worry-free living. The show-stopping kitchen is designed for both everyday living and entertaining, featuring granite countertops, white cabinetry, stainless steel appliances, butcher block prep space, a stunning live-edge breakfast bar, and brand-new Whirlpool stove and dishwasher.
The spacious living and dining areas are warm and inviting, highlighted by a beautiful new gas fireplace with a custom entertainment center, creating the perfect gathering space for family and friends. The main level features three generously sized bedrooms and two beautifully updated bathrooms with granite vanities and stylish finishes.
The professionally finished walk-out lower level dramatically expands the living space with new luxury vinyl flooring, an oversized family room, updated half bath, and a flexible bonus room ideal for a home office, fitness room, playroom, or guest space.
Step outside through the French doors to your own private backyard retreat. The fully fenced yard backs to mature trees, offering exceptional privacy and a peaceful setting for relaxing or entertaining on the patio. Additional highlights include a two-car garage, white six-panel doors, new faux wood blinds, newer electric panel, and newer garage door with opener.
Homes with this level of updating, flexible living space, and prime location rarely become available. Impeccably maintained and truly move-in ready, this is an opportunity you won't want to miss!
Active under contract
Listed by: Illinois Select Realty Co. • Greg Meyer • 314-540-2200
Price cut: $20K (8/4)
$379,900
308 Twinview Ter, Ballwin, MO 63011
3beds
1,842sqft
Single Family Residence
Built in 1962
10,049 Square Feet Lot
$376,000 Zestimate®
$206/sqft
$-- HOA
What's special
Two-car garageFully fenced yardOversized family roomUpdated half bathGranite countertopsThree generously sized bedroomsGleaming hardwood floors
- 90 days
- 63
- 1
Zillow last checked:
Listing updated:
Listed by:
Greg Meyer 314-540-2200,
Illinois Select Realty Co.
Source: MARIS,MLS#: 26041805 Originating MLS: Southwestern Illinois Board of REALTORS
Originating MLS: Southwestern Illinois Board of REALTORSFacts & features
Interior
Bedrooms & bathrooms
- Bedrooms: 3
- Bathrooms: 3
- Full bathrooms: 2
- 1/2 bathrooms: 1
- Main level bathrooms: 2
- Main level bedrooms: 3
Primary bedroom
- Features: Floor Covering: Wood
- Level: Main
- Area: 143
- Dimensions: 13x11
Bathroom 2
- Features: Floor Covering: Wood
- Level: Main
- Area: 132
- Dimensions: 12x11
Bathroom 3
- Features: Floor Covering: Wood
- Level: Main
- Area: 120
- Dimensions: 12x10
Den
- Features: Floor Covering: Carpeting
- Level: Basement
- Area: 154
- Dimensions: 14x11
Dining room
- Features: Floor Covering: Wood
- Level: Main
- Area: 117
- Dimensions: 13x9
Family room
- Features: Floor Covering: Luxury Vinyl Plank
- Level: Basement
- Area: 598
- Dimensions: 26x23
Kitchen
- Features: Floor Covering: Wood
- Level: Main
- Area: 117
- Dimensions: 13x9
Living room
- Features: Floor Covering: Wood
- Level: Main
- Area: 234
- Dimensions: 18x13
Heating
- Forced Air, Natural Gas
Cooling
- Central Air
Appliances
- Included: Stainless Steel Appliance(s), Dishwasher, Disposal, Electric Range, Gas Water Heater
- Laundry: In Basement, Electric Dryer Hookup, Gas Dryer Hookup
Features
- Built-in Features, Ceiling Fan(s)
- Doors: Panel Door(s)
- Basement: Concrete,Partially Finished,Full,Storage Space,Walk-Out Access
- Number of fireplaces: 1
- Fireplace features: Family Room, Gas Log
Interior area
- Total structure area: 1,842
- Total interior livable area: 1,842 sqft
- Finished area above ground: 1,140
- Finished area below ground: 702
Property
Parking
- Total spaces: 2
- Parking features: Driveway
- Attached garage spaces: 2
- Has uncovered spaces: Yes
Features
- Levels: Two
- Patio & porch: Patio
- Exterior features: Private Yard
- Fencing: Back Yard
- Has view: Yes
- View description: Trees/Woods
Lot
- Size: 10,049 Square Feet
- Dimensions: 77 x 133
- Features: Adjoins Wooded Area, Back Yard, Level
Details
- Parcel number: 22Q340137
- Special conditions: Standard
Construction
Type & style
- Home type: SingleFamily
- Architectural style: Ranch,Traditional
- Property subtype: Single Family Residence
Materials
- Brick Veneer, Vinyl Siding
- Foundation: Concrete Perimeter
- Roof: Architectural Shingle
Condition
- Updated/Remodeled
- New construction: No
- Year built: 1962
Utilities & green energy
- Electric: Single Phase, 220 Volts, Ameren
- Sewer: Public Sewer
- Water: Public
- Utilities for property: Cable Available, Electricity Connected, Natural Gas Connected, Phone Available, Sewer Connected, Water Connected
Community & HOA
Community
- Security: Security System
- Subdivision: Waycliffe Estates 1
HOA
- Has HOA: No
Location
- Region: Ballwin
Financial & listing details
- Price per square foot: $206/sqft
- Tax assessed value: $302,100
- Annual tax amount: $3,528
- Date on market: 7/2/2026
- Cumulative days on market: 90 days
- Listing terms: Cash,Conventional,FHA,USDA Loan,VA Loan
- Ownership: Private
- Electric utility on property: Yes
- Road surface type: Concrete
Estimated market value
$376,000
$357,000 - $395,000
$2,433/mo
Price history
| Date | Event | Price |
|---|---|---|
| 8/10/2026 | Contingent | $379,900$206/sqft |
Source:  MARIS #26041805 Report a problem MARIS #26041805 Report a problem | ||
| 8/4/2026 | Price change | $379,900-5%$206/sqft |
Source: MARIS #26041805 Report a problem | ||
| 7/20/2026 | Price change | $399,900-4.8%$217/sqft |
Source: MARIS #26041805 Report a problem | ||
| 7/9/2026 | Price change | $419,900-4.5%$228/sqft |
Source: MARIS #26041805 Report a problem | ||
| 7/2/2026 | Listed for sale | $439,900+10%$239/sqft |
Source: MARIS #26041805 Report a problem | ||
| 7/1/2026 | Listing removed | -- |
Source: Owner Report a problem | ||
| 6/23/2026 | Listed for sale | $399,900+60%$217/sqft |
Source: Owner Report a problem | ||
| 8/24/2020 | Sold | -- |
Source: MARIS #20052779 Report a problem | ||
| 7/27/2020 | Pending sale | $250,000$136/sqft |
Source: Berkshire Hathaway Alliance #20052779 Report a problem | ||
| 7/24/2020 | Listed for sale | $250,000+25.1%$136/sqft |
Source: Berkshire Hathaway Alliance #20052779 Report a problem | ||
| 12/16/2008 | Sold | -- |
Source: Public Record Report a problem | ||
| 11/11/2008 | Price change | $199,900-4.8%$109/sqft |
Source: Prudential Real Estate #80061682 Report a problem | ||
| 10/26/2008 | Listed for sale | $209,900$114/sqft |
Source: Prudential Real Estate #80061682 Report a problem | ||
Public tax history
| Year | Property taxes | Tax assessment |
|---|---|---|
| 2025 | $3,528 +9.9% | $57,400 +16.4% |
| 2024 | $3,211 -0.9% | $49,320 |
| 2023 | $3,240 +2% | $49,320 +11.3% |
| 2022 | $3,177 +0.6% | $44,310 |
| 2021 | $3,158 +3.2% | $44,310 +8% |
| 2020 | $3,059 +11.5% | $41,020 |
| 2019 | $2,743 | $41,020 +19.2% |
| 2018 | $2,743 | $34,410 |
| 2017 | $2,743 +1.2% | $34,410 +17.5% |
| 2016 | $2,712 +11.3% | $29,280 |
| 2015 | $2,436 | $29,280 +4.7% |
| 2014 | $2,436 +11.5% | $27,970 |
| 2013 | $2,184 | $27,970 -2.6% |
| 2012 | -- | $28,730 |
| 2011 | -- | $28,730 -2.2% |
| 2010 | $1,984 +7.3% | $29,370 |
| 2009 | $1,850 -16.3% | $29,370 -17.2% |
| 2008 | $2,211 +28.5% | $35,490 |
| 2007 | $1,720 | $35,490 +32.6% |
| 2006 | $1,720 -1.7% | $26,770 |
| 2005 | $1,749 +18.3% | $26,770 +17.2% |
| 2003 | $1,479 +1.6% | $22,840 +5.4% |
| 2002 | $1,456 +11.2% | $21,660 |
| 2001 | $1,310 | $21,660 |
Find assessor info on the county website
Monthly payment
Est. payment
Payment breakdown
Explore the cost of this home by adjusting the details. Changes won't be saved.Climate risks
Neighborhood: 63011
Nearby schools
Schools provided by the listing agent
- Elementary: Pierremont Elem.
- Middle: West Middle
- High: Parkway West High
Source: MARIS. This data may not be complete. We recommend contacting the local school district to confirm school assignments for this home.
Similar homes
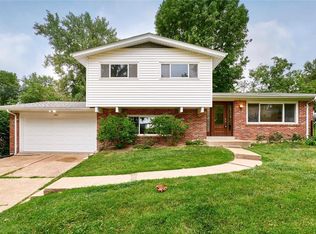
- $354,9003 bd2 ba1.4k sqft763 Wagon Ridge Dr, Fenton, MO 63026For Sale
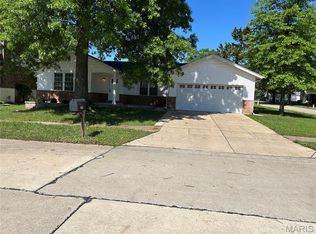
 MLS ID #26064034, Lynda I Steiner, RE/MAX Best Choice St. Louis. MARIS
 - $557,0004 bd3 ba2.3k sqft1066 Camargo Dr, Ballwin, MO 63011For Sale
 MLS ID #26063851, Vince C Burtelow, Loehr Properties. MARIS
 - $379,9003 bd2 ba1.3k sqft515 Crestvale Dr, Saint Louis, MO 63119For Sale
 MLS ID #26033505, Andrew R Wood, Wood Brothers Realty. MARIS
 - $350,0003 bd2 ba1.4k sqft137 Woodridge Rd, Saint Louis, MO 63122For Sale
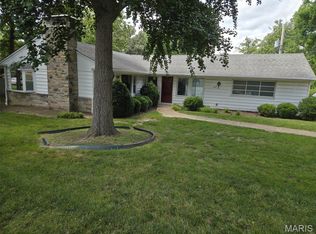 MLS ID #26043927, Frances A Rice, ReeceNichols Real Estate. MARIS
 - $349,9005 bd3 ba2.4k sqft537 Treetop Village Dr, Ballwin, MO 63021For SaleMLS ID #26046007, Crystal V Wright, Wright Organization Inc. MARIS
- $410,0004 bd3 ba1.5k sqft728 Wisdom Ct, Fenton, MO 63026For SaleMLS ID #26053589, Sandra M Schuchardt, All In Realty LLC. MARIS
- $340,0004 bd2 ba1.6k sqft1721 Vandover Rd, Fenton, MO 63026For SaleMLS ID #26030271, Dianne J Stasa, ReeceNichols Real Estate. MARIS
- $369,9003 bd3 ba1.4k sqft31 Graeler Dr, Saint Louis, MO 63146For SaleMLS ID #26050062, Amparo Lopez, Coldwell Banker Realty - Gundaker. MARIS
- $365,9993 bd3 ba1.6k sqft9854 E Concord Rd, Saint Louis, MO 63128For SaleMLS ID #26049271, Shpresa Kurti, The Hermann London Group LLC. MARIS
- $355,0003 bd3 ba2.6k sqft563 Apex Dr, Saint Louis, MO 63126For SaleMLS ID #26053941, Kole Manes, Keyrenter St. Louis West. MARIS
- $385,0003 bd3 ba2.4k sqft2803 Wild Valley Dr, High Ridge, MO 63049For SaleMLS ID #26035709, Tony Douglas, Coldwell Banker Realty - Gundaker. MARIS
- $450,0004 bd4 ba2.4k sqft5 Autumn Peak Ct, Fenton, MO 63026For SaleMLS ID #26060317, Amanda Vendt, Coldwell Banker Realty - Gundaker. MARIS
- $349,9003 bd3 ba2.1k sqft3600 N Meadow Mill Dr, Arnold, MO 63010For SaleMLS ID #26058191, Ruth Ann Adams, RE/MAX Best Choice. MARIS
- $398,0003 bd3 ba2.6k sqft3532 Circle Dr, Imperial, MO 63052For SaleMLS ID #26044971, Timothy C McCraw, RE/MAX Results. MARIS
- $349,9003 bd2 ba1.6k sqft1902 Meadowtree Ln APT 2, Saint Louis, MO 63122For SaleMLS ID #26039836, Tonia Schmitt, EXP Realty, LLC. MARIS
- $340,0003 bd2 ba1.4k sqft1621 Christy Dr, Saint Charles, MO 63303For SaleMLS ID #26059280, Ben Lytle, Opendoor Brokerage LLC. MARIS
- $359,9003 bd2 ba1.4k sqft991 Reddington Oaks Ct, Saint Charles, MO 63304For SaleMLS ID #26052839, Jonathan Minerick, HomeCoin.com. MARIS
- $382,5003 bd3 ba1.5k sqft401 Copperfield Ct, Saint Charles, MO 63301For SaleMLS ID #26055879, Brittany Stumpf, R Towne Real Estate, LLC. MARIS
- $315,0003 bd2 ba2k sqft76 Ruth Dr, Saint Charles, MO 63301For SaleMLS ID #26061177, Rob Smith, New Millennium Realty, Inc. MARIS
