Tucked away on a peaceful cul-de-sac lot, this beautifully maintained 4-bedroom, 2.5-bathroom home offers the perfect blend of functionality and cozy comfort. Situated on almost 1 acre in the highly sought-after Ola School District, this property welcomes you with stunning curb appeal. The sunlit kitchen features stainless steel appliances and an inviting kitchenette area-complete with a built-in office desk that serves as the ultimate command center for homework or remote tasks. Retreat upstairs to the expansive owner's suite boasting an oversized walk-in closet and a large, beautiful bathroom. The outdoor space is equally impressive, featuring a fully fenced backyard that offers a secure environment for pets and play, allowing plenty of room for weekend hosting. Located in an established, exceptionally well-maintained neighborhood just minutes from all McDonough has to offer!
Closed
$345,000
308 Tyler Trce, McDonough, GA 30252
4beds
2,492sqft
Single Family Residence
Built in 1995
0.92 Acres Lot
$344,900 Zestimate®
$138/sqft
$2,450 Estimated rent
Home value
$344,900
$317,000 - $372,000
$2,450/mo
Zestimate® history
Owner options
List your home for rent
$2,450/mo
Rent Zestimate®
Find your next renter with Zillow Rental Manager. Plus, with online applications, you can quickly screen prospective tenants – for free.
$2,450/mo
Rent Zestimate®
Refinance and save
$2,298/mo
Est. payment
Refinancing to a lower rate could help reduce your monthly payments and save thousands over the life of the loan.
$2,298/mo
Est. payment
Explore your selling options
Work with a Zillow partner agent
Leverage their expertise and Zillow's premium Showcase listings to get your home seen by more buyers.
Get startedList with your own agent
Get your home in front of millions of buyers by listing it on Zillow.
Learn how to do itSell it yourself
Take full control of how buyers see your home on Zillow by listing For Sale by Owner (FSBO).
List your homeWhat's special
Fully fenced backyardBuilt-in office deskStainless steel appliancesInviting kitchenette areaOversized walk-in closetStunning curb appealSunlit kitchen
Zillow last checked:
Listing updated:
Listed by:
Ashley Fordham 678-752-2032,
Crossroads Realty LLC
Bought with:
Christopher Iglinski, 345164
eXp Realty
Source: GAMLS,MLS#: 10781485
Facts & features
Interior
Bedrooms & bathrooms
- Bedrooms: 4
- Bathrooms: 3
- Full bathrooms: 2
- 1/2 bathrooms: 1
Rooms
- Room types: Family Room, Laundry
Heating
- Central, Natural Gas
Cooling
- Central Air, Electric
Appliances
- Included: Dishwasher, Gas Water Heater, Microwave, Oven/Range (Combo), Refrigerator, Stainless Steel Appliance(s)
- Laundry: In Hall, Upper Level
Features
- Separate Shower, Soaking Tub, Walk-In Closet(s)
- Flooring: Carpet, Other
- Basement: Concrete
- Number of fireplaces: 1
- Fireplace features: Gas Log
Interior area
- Total structure area: 2,492
- Total interior livable area: 2,492 sqft
- Finished area above ground: 2,492
- Finished area below ground: 0
Property
Parking
- Parking features: Attached, Garage
- Has attached garage: Yes
Features
- Levels: Two
- Stories: 2
Lot
- Size: 0.92 Acres
- Features: Cul-De-Sac
Details
- Parcel number: 123E01013000
Construction
Type & style
- Home type: SingleFamily
- Architectural style: Colonial
- Property subtype: Single Family Residence
Materials
- Vinyl Siding
- Roof: Composition
Condition
- Resale
- New construction: No
- Year built: 1995
Utilities & green energy
- Sewer: Septic Tank
- Water: Public
- Utilities for property: Electricity Available, High Speed Internet, Natural Gas Available
Community & HOA
Community
- Features: Park
- Subdivision: Woods of Lake Dow
HOA
- Has HOA: Yes
- Services included: Other
- HOA fee: $150 annually
Location
- Region: Mcdonough
Financial & listing details
- Price per square foot: $138/sqft
- Tax assessed value: $346,900
- Annual tax amount: $5,485
- Date on market: 6/8/2026
- Cumulative days on market: 24 days
- Listing agreement: Exclusive Right To Sell
- Electric utility on property: Yes
Price history
| Date | Event | Price |
|---|---|---|
| 7/20/2026 | Sold | $345,000-1.4%$138/sqft |
Source:  GAMLS #10781485 Report a problem GAMLS #10781485 Report a problem | ||
| 7/3/2026 | Pending sale | $350,000$140/sqft |
Source: GAMLS #10781485 Report a problem | ||
| 6/22/2026 | Price change | $350,000-2.5%$140/sqft |
Source: GAMLS #10781485 Report a problem | ||
| 6/8/2026 | Listed for sale | $359,000+109.2%$144/sqft |
Source: GAMLS #10781485 Report a problem | ||
| 1/10/2002 | Sold | $171,600+16.7%$69/sqft |
Source: Public Record Report a problem | ||
| 11/17/1998 | Sold | $147,000+14600%$59/sqft |
Source: Public Record Report a problem | ||
| 12/7/1995 | Sold | $1,000 |
Source: Public Record Report a problem | ||
Public tax history
| Year | Property taxes | Tax assessment |
|---|---|---|
| 2025 | $3,961 -0.9% | $138,760 +1.6% |
| 2024 | $3,995 +15.5% | $136,520 +3% |
| 2023 | $3,459 +1.4% | $132,560 +21.4% |
| 2022 | $3,413 +13.3% | $109,200 +17.9% |
| 2021 | $3,011 +9.3% | $92,600 +13.2% |
| 2020 | $2,756 +3.7% | $81,800 +5.1% |
| 2019 | $2,659 +5.2% | $77,840 +7.7% |
| 2018 | $2,527 -1% | $72,280 +5.4% |
| 2016 | $2,553 +4.8% | $68,600 +12% |
| 2015 | $2,437 +10.1% | $61,240 +5.7% |
| 2014 | $2,214 | $57,960 |
| 2013 | -- | -- |
| 2012 | -- | -- |
| 2011 | -- | -- |
| 2010 | -- | -- |
| 2009 | -- | -- |
| 2008 | $2,230 -2.3% | -- |
| 2007 | $2,282 +7% | $75,600 |
| 2005 | $2,134 | $75,600 +4.4% |
| 2004 | $2,134 +3.9% | $72,400 +5.2% |
| 2003 | $2,054 +7.7% | $68,840 +3.8% |
| 2002 | $1,907 +1.2% | $66,320 +3.1% |
| 2001 | $1,884 | $64,320 |
Find assessor info on the county website
Neighborhood: 30252
Nearby homes
- $298,8004 bd2 ba1.9k sqft306 Tyler Trce, McDonough, GA 30252Off Market

- $344,9003 bd2 ba2.1k sqft310 Tyler Trce, McDonough, GA 30252Off Market
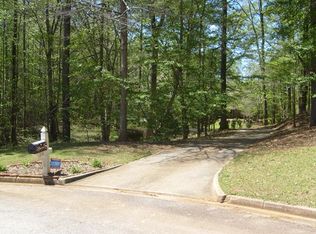
- $289,5003 bd2 ba1.6k sqft213 Oakwood Ct, McDonough, GA 30252Off Market
- $298,2003 bd2 ba1.9k sqft219 Oakwood Ct, McDonough, GA 30252Off Market
- $334,9003 bd3 ba2.2k sqft120 Oakwood Trl, McDonough, GA 30252Off Market
- $305,5003 bd2 ba-- sqft120 Oakwood Trl #I, Mcdonough, GA 30252Off Market
- $356,2003 bd3 ba2.5k sqft207 Oakwood Ct, McDonough, GA 30252Off Market
- $347,0004 bd2 ba2.2k sqft307 Tyler Trce, McDonough, GA 30252Off Market
Nearby schools
GreatSchools rating
- 7/10Ola Elementary SchoolGrades: PK-5Distance: 3.3 mi
- 7/10Ola Middle SchoolGrades: 6-8Distance: 2.8 mi
- 7/10Ola High SchoolGrades: 9-12Distance: 3.1 mi
Schools provided by the listing agent
- Elementary: Ola
- Middle: Ola
- High: Ola
Source: GAMLS. This data may not be complete. We recommend contacting the local school district to confirm school assignments for this home.
Get a cash offer in 3 minutes
Find out how much your home could sell for in as little as 3 minutes with a no-obligation cash offer.
Estimated market value
$344,900
Get a cash offer in 3 minutes
Find out how much your home could sell for in as little as 3 minutes with a no-obligation cash offer.
Estimated market value
$344,900
- Georgia
- Henry County
- McDonough
- 30252
- 308 Tyler Trce
Nearby cities
Nearby zip codes
Other McDonough Topics
