Custom-built just four years ago by Damon Gorbet, this exceptional property sits on 13.5 prime acres in Madison County, offering privacy, versatility, and income potential. A standout feature is the impressive "Pickle Barn," complete with two indoor pickleball courts and one outdoor court—perfect for personal enjoyment or generating rental income. Inside, the home showcases a spacious open floor plan with soaring 10-foot and vaulted ceilings, enhanced by custom finishes throughout. The chef's kitchen is designed to impress, featuring a 6-burner gas range, double refrigerator, quartz countertops, a large island with butcher block top, and a stunning 10' x 7' walk-in custom pantry with built-in counters and shelving. The main level includes a second den with kitchenette and walk-out access to a screened porch overlooking beautiful views—ideal for an in-law suite or private guest quarters. A dedicated office with an adjoining walk-in storm shelter adds convenience and peace of mind. Upstairs offers expansive living space, including a huge playroom with an adjoining room featuring a rock-climbing wall, plus a second office with built-in cabinetry—perfect for crafts or homeschooling. Additional highlights include a 60' x 30' wired metal building with two 12-foot garage doors, a large walk-in attic, and energy-efficient spray foam insulation. Whether you're looking for a multi-generational home, a homestead with room for horses and gardens, a private pickleball retreat, or simply your own secluded escape—this one-of-a-kind property delivers.
Sold for $1,500,900
$1,500,900
308 Us Highway 412 E, Jackson, TN 38305
5beds
5,400sqft
Single Family Residence
Built in 2022
13.56 Acres Lot
$1,499,700 Zestimate®
$278/sqft
$4,733 Estimated rent
Home value
$1,499,700
$1.39M - $1.60M
$4,733/mo
Zestimate® history
Owner options
List your home for rent
$4,733/mo
Rent Zestimate®
Find your next renter with Zillow Rental Manager. Plus, with online applications, you can quickly screen prospective tenants – for free.
$4,733/mo
Rent Zestimate®
Refinance and save
$6,996/mo
Est. payment
Refinancing to a lower rate could help reduce your monthly payments and save thousands over the life of the loan.
$6,996/mo
Est. payment
Explore your selling options
Work with a Zillow partner agent
Leverage their expertise and Zillow's premium Showcase listings to get your home seen by more buyers.
Get startedList with your own agent
Get your home in front of millions of buyers by listing it on Zillow.
Learn how to do itSell it yourself
Take full control of how buyers see your home on Zillow by listing For Sale by Owner (FSBO).
List your homeWhat's special
Spacious open floor planSecond den with kitchenetteDouble refrigeratorQuartz countertopsCustom finishes throughoutLarge walk-in atticEnergy-efficient spray foam insulation
Zillow last checked:
Listing updated:
Listed by:
Blake Ward,
Coldwell Banker Southern Realty,
Andrew Houston,
Coldwell Banker Southern Realty
Bought with:
Larry Roberts, 349142
Casey Realtors
Source: CWTAR,MLS#: 2600611
Facts & features
Interior
Bedrooms & bathrooms
- Bedrooms: 5
- Bathrooms: 5
- Full bathrooms: 4
- 1/2 bathrooms: 1
- Main level bathrooms: 3
- Main level bedrooms: 4
Primary bedroom
- Level: Main
- Area: 256
- Dimensions: 16.0 x 16.0
Bedroom
- Level: Main
- Area: 154
- Dimensions: 14.0 x 11.0
Bedroom
- Level: Main
- Area: 120
- Dimensions: 12.0 x 10.0
Bedroom
- Level: Main
- Area: 210
- Dimensions: 15.0 x 14.0
Bedroom
- Level: Upper
- Area: 190
- Dimensions: 19.0 x 10.0
Den
- Level: Main
- Area: 272
- Dimensions: 17.0 x 16.0
Dining room
- Area: 190
- Dimensions: 19.0 x 10.0
Foyer
- Area: 105
- Dimensions: 15.0 x 7.0
Game room
- Level: Upper
- Area: 336
- Dimensions: 24.0 x 14.0
Great room
- Area: 380
- Dimensions: 20.0 x 19.0
Gym
- Description: Rock wall
- Level: Upper
- Area: 136
- Dimensions: 17.0 x 8.0
Kitchen
- Area: 285
- Dimensions: 19.0 x 15.0
Laundry
- Area: 72
- Dimensions: 12.0 x 6.0
Media room
- Level: Upper
- Area: 224
- Dimensions: 16.0 x 14.0
Office
- Level: Upper
- Area: 190
- Dimensions: 19.0 x 10.0
Office
- Level: Main
- Area: 126
- Dimensions: 14.0 x 9.0
Other
- Level: Main
- Area: 54
- Dimensions: 9.0 x 6.0
Heating
- Central
Cooling
- Central Air
Appliances
- Included: Dishwasher, Gas Cooktop, Range Hood, Refrigerator, Stainless Steel Appliance(s)
- Laundry: Laundry Room
Features
- Beamed Ceilings, Bookcases, Breakfast Bar, Cathedral Ceiling(s), Ceiling Fan(s), Crown Molding, Double Vanity, Eat-in Kitchen, In-Law Floorplan, Kitchen Island, Open Floorplan, Pantry, Master Downstairs, Walk-In Closet(s)
- Flooring: Carpet, Luxury Vinyl
- Has fireplace: Yes
- Fireplace features: Gas Log, Masonry
Interior area
- Total interior livable area: 5,400 sqft
Property
Parking
- Total spaces: 15
- Parking features: Garage Door Opener, Garage Faces Side, Open, RV Access/Parking, Other
- Attached garage spaces: 3
- Uncovered spaces: 12
- Details: Parking is available at the house as well as the Pickle Ball facility.
Features
- Levels: One and One Half
- Patio & porch: Front Porch, Patio, Porch, Rear Porch, Screened
- Exterior features: Rain Gutters
- Has private pool: Yes
- Pool features: Private, Salt Water, Vinyl
- Has view: Yes
- View description: Pasture
Lot
- Size: 13.56 Acres
- Dimensions: 13.56 acres
- Features: Pasture
Details
- Parcel number: 058 027.05
- Special conditions: Standard
Construction
Type & style
- Home type: SingleFamily
- Property subtype: Single Family Residence
Materials
- Brick
- Foundation: Slab
Condition
- false
- New construction: No
- Year built: 2022
Details
- Builder name: Damon Gorbet
Utilities & green energy
- Electric: 220 Volts
- Sewer: Septic Tank
- Water: Well
- Utilities for property: Electricity Connected, Natural Gas Connected, Water Connected
Community & HOA
Community
- Security: Internal Storm Shelter
- Subdivision: None
Location
- Region: Jackson
Financial & listing details
- Price per square foot: $278/sqft
- Annual tax amount: $4,489
- Date on market: 2/14/2026
Price history
| Date | Event | Price |
|---|---|---|
| 4/8/2026 | Sold | $1,500,900+3.5%$278/sqft |
Source:  CWTAR #2600611 Report a problem CWTAR #2600611 Report a problem | ||
| 2/21/2026 | Pending sale | $1,450,000$269/sqft |
Source: CWTAR #2600611 Report a problem | ||
| 2/14/2026 | Listed for sale | $1,450,000$269/sqft |
Source: CWTAR #2600611 Report a problem | ||
Public tax history
Tax history is unavailable.
Neighborhood: 38305
Nearby homes
- $317,6003 bd2 ba1.1k sqft829 Browns Church Rd, Jackson, TN 38305Off Market
- $607,2003 bd2 ba2.3k sqft108 McLeary Rd, Jackson, TN 38305Off Market
- $102,6003 bd1 ba925 sqft340 Highway 412 E, Jackson, TN 38305Off Market
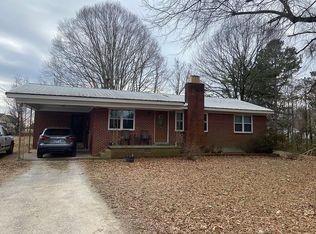
- $1,500,9005 bd4 ba4.7k sqft340 Highway 412 E, Jackson, TN 38305Sold
- $29,600-- bd-- ba-- sqft340 Highway 412 E, Jackson, TN 38305Off Market
- $--13.56 Acres0 Highway 412 E, Jackson, TN 38305Off Market
- $89,9008.9 Acres0 Us Highway 412 E, Jackson, TN 38305Lot/Land
- $168,100-- bd0 ba1.1k sqft7 Denwood Dr, Jackson, TN 38305Off Market
Nearby schools
GreatSchools rating
- 4/10Rose Hill SchoolGrades: PK-8Distance: 5 mi
- 2/10Liberty Technology Magnet High SchoolGrades: 9-12Distance: 3.6 mi
Schools provided by the listing agent
- District: Jackson Madison Consolidated District
Source: CWTAR. This data may not be complete. We recommend contacting the local school district to confirm school assignments for this home.


Get pre-qualified for a loan
At Zillow Home Loans, we can pre-qualify you in as little as 5 minutes with no impact to your credit score.An equal housing lender. NMLS #10287.
- Tennessee
- Madison County
- Jackson
- 38305
- 308 Us Highway 412 E
Nearby cities
Nearby zip codes
Other Jackson Topics
