This desirable, thoughtfully designed home combines quality, design, and style with numerous updates. Four bedrooms plus an office/study. The kitchen features a walk-in and a built-in pantry. Solid surface countertops, eating bar, center cooking island with electric cooktop, soft-close drawers, two new stainless-steel ovens, a touch-on-off activated faucet, LED canned lighting & skylight. The inviting living room shows custom-built-in shelving & storage cabinets, a gas log fireplace, a fan & a skylight. Wood flooring continues throughout the kitchen, living & dining. The dining opens to the patio, making outdoor entertainment a breeze. Quality woodwork, elegant white doors & crown molding enhance the homes appeal. The spacious primary suite has carpeting, a fan & a large shoe closet. The bath includes 2 more, his & hers closets, double vanities, a skylight, a whirlpool tub, a remodeled walk-in shower with 3 rain shower heads & a built-in seat. There is a cedar-lined closet in the hall, and a half bath is convenient for guests. The oversized laundry room with two large folding counters with storage, tile flooring. & room for an additional refrigerator or freezer. Upstairs has 3 additional bedrooms with carpet. Bedroom 2 enjoys a bath, sky light & separate makeup room. Bedrooms 3 and 4 feature step-in closets & a full hall bath that serves both. All bathrooms have tile flooring. Plantation shutters continue throughout the second level. The oversized three-car garage includes 3 separate openers with remotes, built-in shelving & a walk-out door to the backyard. Also includes a whole-house water softener, whole house water filter system, security alarm system, carbon monoxide & smoke detectors. Two 50-gallon water heaters, automatic sprinkler systems for front & back. The flower beds have soaker hoses. Major updates include a new HVAC system in 2021, the roof, gutters, and downspouts in 2025. Wood privacy fence, the east & west sides are new. It is truly move-in ready.
Pending
$480,000
308 Val Verde St, Altus, OK 73521
4beds
3,180sqft
Single Family Residence
Built in 1993
0.32 Acres Lot
$470,500 Zestimate®
$151/sqft
$-- HOA
What's special
Large shoe closetWood privacy fenceWhirlpool tubTwo new stainless-steel ovensSpacious primary suiteDouble vanitiesGas log fireplace
- 72 days
- 557
- 22
Zillow last checked:
Listing updated:
Listed by:
Diane Dykens 580-471-2121,
C21/Altus Prestige Realty, Inc
Source: MLSOK/OKCMAR as distributed by MLS GRID,MLS#: 1239120
Facts & features
Interior
Bedrooms & bathrooms
- Bedrooms: 4
- Bathrooms: 4
- Full bathrooms: 3
- 1/2 bathrooms: 1
Heating
- Has Heating (Unspecified Type)
Cooling
- Has cooling: Yes
Appliances
- Included: Dishwasher, Disposal, Electric Oven, Double Oven, Built-In Electric Range
Features
- Flooring: Carpet, Tile, Wood
- Number of fireplaces: 1
- Fireplace features: Gas Log
Interior area
- Total structure area: 3,180
- Total interior livable area: 3,180 sqft
Property
Parking
- Total spaces: 3
- Parking features: Concrete
- Garage spaces: 3
Features
- Levels: One and One Half
- Stories: 1.5
- Exterior features: Rain Gutters
- Fencing: Wood
Lot
- Size: 0.32 Acres
- Dimensions: 140' x 100'
- Features: Interior Lot
Details
- Parcel number: 308NONEValVerde73521
- Special conditions: None
Construction
Type & style
- Home type: SingleFamily
- Architectural style: Traditional
- Property subtype: Single Family Residence
Materials
- Brick & Frame
- Foundation: Slab
- Roof: Composition
Condition
- Year built: 1993
Utilities & green energy
- Utilities for property: Public
Community & HOA
Location
- Region: Altus
Financial & listing details
- Price per square foot: $151/sqft
- Tax assessed value: $369,719
- Annual tax amount: $3,746
- Date on market: 7/15/2026
- Listing terms: Assumable
Estimated market value
$470,500
$447,000 - $494,000
$2,504/mo
Price history
| Date | Event | Price |
|---|---|---|
| 9/24/2026 | Pending sale | $480,000$151/sqft |
Source:  MLSOK/OKCMAR as distributed by MLS GRID #1239120 Report a problem MLSOK/OKCMAR as distributed by MLS GRID #1239120 Report a problem | ||
| 7/25/2026 | Listed for sale | $480,000$151/sqft |
Source: MLSOK/OKCMAR as distributed by MLS GRID #1239120 Report a problem | ||
| 7/24/2026 | Pending sale | $480,000$151/sqft |
Source: MLSOK/OKCMAR as distributed by MLS GRID #1239120 Report a problem | ||
| 7/15/2026 | Listed for sale | $480,000+45.5%$151/sqft |
Source: MLSOK/OKCMAR as distributed by MLS GRID #1239120 Report a problem | ||
| 7/23/2013 | Sold | $330,000-0.6%$104/sqft |
Source: MLSOK/OKCMAR as distributed by MLS GRID #262567A Report a problem | ||
| 6/25/2013 | Pending sale | $332,000$104/sqft |
Source: CENTURY 21 Altus Prestige Realty #262567 Report a problem | ||
| 3/26/2013 | Listed for sale | $332,000+3.8%$104/sqft |
Source: CENTURY 21 Altus Prestige Realty #262567 Report a problem | ||
| 2/27/2009 | Sold | $320,000+14.3%$101/sqft |
Source: Public Record Report a problem | ||
| 2/21/2008 | Sold | $280,000$88/sqft |
Source: Public Record Report a problem | ||
Public tax history
| Year | Property taxes | Tax assessment |
|---|---|---|
| 2025 | $3,746 +2.7% | $44,367 +3% |
| 2024 | $3,648 +4.9% | $43,074 +3% |
| 2023 | $3,479 +3.7% | $41,820 +3% |
| 2022 | $3,355 +1.5% | $40,602 +2.3% |
| 2021 | $3,305 -0.6% | $39,688 +0.6% |
| 2020 | $3,326 +2.2% | $39,442 +3% |
| 2019 | $3,254 +16.9% | $38,294 |
| 2017 | $2,784 | $38,294 -2.4% |
| 2016 | $2,784 -2.4% | $39,235 +0% |
| 2015 | $2,853 -1% | $39,224 -0.9% |
| 2014 | $2,881 +7.6% | $39,600 +7.4% |
| 2013 | $2,677 0% | $36,858 0% |
| 2012 | $2,677 -1.6% | $36,861 -1.6% |
| 2011 | $2,720 | $37,443 |
| 2010 | $2,720 | $37,443 |
| 2009 | $2,720 +9% | $37,443 +12% |
| 2008 | $2,496 +39.9% | $33,422 +39.9% |
| 2007 | $1,784 | $23,886 |
Find assessor info on the county website
Monthly payment
Est. payment
Payment breakdown
Explore the cost of this home by adjusting the details. Changes won't be saved.Climate risks
Neighborhood: 73521
Nearby schools
Schools provided by the listing agent
- Elementary: Altus ES
- Middle: Altus JHS
- High: Altus HS
Source: MLSOK/OKCMAR as distributed by MLS GRID. This data may not be complete. We recommend contacting the local school district to confirm school assignments for this home.
Similar homes
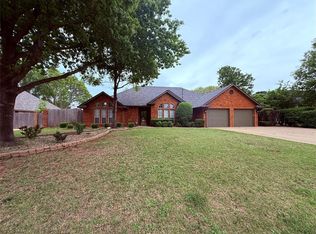
- $285,0003 bd3 ba3.4k sqft525 Lakeside Dr, Altus, OK 73521For Sale
 MLS ID #1250413, Emory Allen, REMAX Property Place. MLSOK/OKCMAR as distributed by MLS GRID
 - $680,0004 bd4 ba3.6k sqft408 Mesa Verde Cir, Altus, OK 73521For Sale
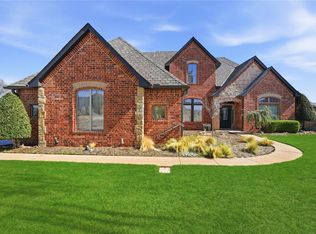 MLS ID #1219877, J Buck, C21/Altus Prestige Realty, Inc. MLSOK/OKCMAR as distributed by MLS GRID
 - $419,9005 bd3 ba2.5k sqft912 Stephanie Ln, Altus, OK 73521For Sale
 MLS ID #1242662, Kasha Carothers, REMAX Property Place. MLSOK/OKCMAR as distributed by MLS GRID
 - $344,0004 bd2 ba2.5k sqft3004 Mallard Ct, Altus, OK 73521For Sale
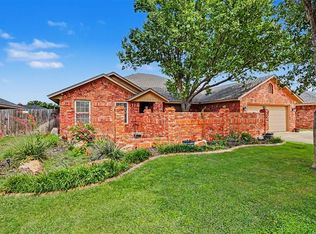 MLS ID #1233729, Jill Graumann, REMAX Property Place. MLSOK/OKCMAR as distributed by MLS GRID
