Skip main navigation
Sold for $2,725,000
  • Listing Provided by: Ryan Schramm Real Estate
    Bought with: Ryan Schramm Real Estate
    $2,725,000

    308 Via El Patio, San Clemente, CA 92673

    5beds
    3,666sqft
    Single Family Residence
    Built in 1999
    8,852 Square Feet Lot
    $2,737,000 Zestimate®
    $743/sqft
    $7,819 Estimated rent

    Home value

    $2,737,000

    $2.52M - $2.98M

    $7,819/mo

    Zestimate® history
    Loading
    Loading...

    Owner options

    List your home for rent

    $7,819/mo

    Rent Zestimate®

    Find your next renter with Zillow Rental Manager. Plus, with online applications, you can quickly screen prospective tenants – for free.

    Learn more

    $7,819/mo

    Rent Zestimate®

    Refinance and save

    $17,148/mo

    Est. payment

    Refinancing to a lower rate could help reduce your monthly payments and save thousands over the life of the loan.

    See today's rates

    $17,148/mo

    Est. payment

    Explore your selling options

    Work with a Zillow partner agent

    Leverage their expertise and Zillow's premium Showcase listings to get your home seen by more buyers.

    Get started

    List with your own agent

    Get your home in front of millions of buyers by listing it on Zillow.

    Learn how to do it

    Sell it yourself

    Take full control of how buyers see your home on Zillow by listing For Sale by Owner (FSBO).

    List your home

    What's special

    Baja shelfCustom woodworkQuiet cul-de-sacOversized lotDual walk-in closetsQuartz countertopsOutdoor kitchen
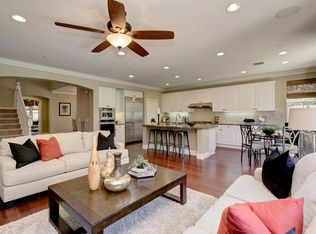
    Opportunities like this don’t come around often. Set on a private corner lot at the end of a quiet cul-de-sac, this five-bedroom, four-bathroom home in Talega’s San Rafael tract has just undergone an extensive custom renovation—the result is nothing short of spectacular. Every detail has been carefully designed and executed, from wide-plank luxury vinyl flooring and custom woodwork to integrated Rolscreen® windows by Pella and Zellige tile accents. The kitchen is a showpiece with an oversized 8-foot island, white shaker cabinetry, quartz countertops, and a full suite of high-end Wolf and Sub-Zero appliances. Built-in appliance garages, a walk-in pantry with automatic lighting, and a butler’s pantry with a beverage fridge add both style and function. Downstairs also features formal living and dining spaces, a large family room with built-ins and fireplace, and a main-floor bedroom with a full bath—ideal for guests or multi-generational living. Upstairs, a spacious bonus room offers flexibility for a theater, playroom, or any lifestyle need. The primary suite is a true retreat, featuring an attached office, dual walk-in closets, and a stunning bath with floating vanities, soaking tub, backlit mirrors, and a walk-in shower with a full-length niche. Completing the interior of the home are three additional bedrooms, including a junior suite with a private bath and a Jack-and-Jill layout with double vanities. Each bathroom was fully renovated with sleek tilework and carefully chosen finishes. The backyard is what sets this home over the top—resort-style pool and spa with waterfall, Baja shelf, and solar thermal heating system. An outdoor kitchen, fireplace, TV, and generous lounge and dining areas make it perfect for entertaining. The oversized lot even includes space for a putting green, trampoline, or storage. Behind the scenes, the home is just as impressive: solar panel system, high-efficiency air conditioner with air ionizer, smart home leak prevention system, three-step whole house filtration system, and reverse osmosis system. You won’t find another home in Talega quite like this!

    Zillow last checked:

    Listing updated:

    Listing Provided by:

    Ryan Schramm DRE #01851291 Ryan@RTSRE.com,

    Ryan Schramm Real Estate

    Bought with:

    Ryan Schramm, DRE #01851291

    Ryan Schramm Real Estate

    Source: CRMLS,MLS#: OC25145115MLS LogoOriginating MLS: California Regional MLS

    Facts & features

    Interior

    Bedrooms & bathrooms
    • Bedrooms: 5
    • Bathrooms: 4
    • Full bathrooms: 1
    • 3/4 bathrooms: 3
    • Main level bathrooms: 1
    • Main level bedrooms: 1
    Primary bedroom
    • Features: Primary Suite
    Bedroom
    • Features: Bedroom on Main Level
    Bathroom
    • Features: Bathtub, Dual Sinks, Enclosed Toilet, Remodeled, Soaking Tub, Separate Shower, Upgraded, Vanity, Walk-In Shower
    Bathroom
    • Features: Jack and Jill Bath
    Kitchen
    • Features: Built-in Trash/Recycling, Butler's Pantry, Kitchen Island, Remodeled, Self-closing Cabinet Doors, Self-closing Drawers, Updated Kitchen, Walk-In Pantry
    Heating
    • Central
    Cooling
    • Central Air
    Appliances
    • Included: Built-In Range, Barbecue, Double Oven, Dishwasher, Freezer, Disposal, Microwave, Refrigerator, Range Hood
    • Laundry: Inside, Laundry Room
    Features
    • Breakfast Bar, Built-in Features, Balcony, Ceiling Fan(s), Separate/Formal Dining Room, High Ceilings, Recessed Lighting, Storage, Bedroom on Main Level, Entrance Foyer, Jack and Jill Bath, Primary Suite, Walk-In Pantry, Walk-In Closet(s)
    • Flooring: Vinyl
    • Doors: French Doors
    • Windows: Plantation Shutters
    • Has fireplace: Yes
    • Fireplace features: Electric, Family Room, Gas, Living Room, Masonry, Outside, Raised Hearth
    • Common walls with other units/homes: No Common Walls
    Interior area
    • Total interior livable area: 3,666 sqft

    Property

    Parking
    • Total spaces: 5
    • Parking features: Direct Access, Driveway, Garage
    • Attached garage spaces: 3
    • Uncovered spaces: 2
    Accessibility
    • Accessibility features: Parking
    Features
    • Levels: Two
    • Stories: 2
    • Entry location: Front Door
    • Patio & porch: Concrete, Covered
    • Has private pool: Yes
    • Pool features: Heated, In Ground, Private, Association
    • Has spa: Yes
    • Spa features: In Ground, Private
    • Fencing: Good Condition,Stucco Wall,Wrought Iron
    • Has view: Yes
    • View description: Neighborhood
    Lot
    • Size: 8,852 sqft
    • Features: Cul-De-Sac, Front Yard, Landscaped
    Details
    • Parcel number: 70107160
    • Special conditions: Standard

    Construction

    Type & style
    • Home type: SingleFamily
    • Property subtype: Single Family Residence
    Condition
    • Updated/Remodeled,Turnkey
    • New construction: No
    • Year built: 1999

    Utilities & green energy

    • Sewer: Public Sewer
    • Water: Public

    Community & neighborhood

    Security
    • Security features: Carbon Monoxide Detector(s), Smoke Detector(s)
    Community
    • Community features: Curbs, Sidewalks
    Location
    • Region: San Clemente
    • Subdivision: San Rafael (Sanr)

    HOA & financial

    HOA
    • Has HOA: Yes
    • HOA fee: $267 monthly
    • Amenities included: Clubhouse, Maintenance Grounds, Management, Other, Playground, Pool, Spa/Hot Tub, Tennis Court(s)
    • Association name: Talega Maintenance Corporation
    • Association phone: 855-947-2636

    Other

    Other facts
    • Listing terms: Cash,Cash to New Loan,Conventional,1031 Exchange
    • Road surface type: Paved

    Price history

    DateEventPrice
    7/22/2025Sold$2,725,000+1%$743/sqft
    Source: CRMLS #OC25145115 Report a problem
    7/5/2025Pending sale$2,699,000$736/sqft
    Source: CRMLS #OC25145115 Report a problem
    7/1/2025Listed for sale$2,699,000+97.7%$736/sqft
    Source: CRMLS #OC25145115 Report a problem
    7/15/2019Sold$1,365,000-0.3%$372/sqft
    Source: CRMLS #OC19104419 Report a problem
    6/19/2019Pending sale$1,369,000$373/sqft
    Source: Pacific Sotheby's Int'l Realty #OC19104419 Report a problem
    6/15/2019Listed for sale$1,369,000$373/sqft
    Source: Pacific Sotheby's International Realty #OC19104419 Report a problem
    5/17/2019Pending sale$1,369,000$373/sqft
    Source: Pacific Sotheby's International Realty #OC19104419 Report a problem
    5/7/2019Listed for sale$1,369,000+62%$373/sqft
    Source: Pacific Sotheby's Int'l Realty #OC19104419 Report a problem
    4/9/2003Sold$845,000+37.1%$230/sqft
    Source: Public Record Report a problem
    7/18/2000Sold$616,500$168/sqft
    Source: Public Record Report a problem

    Public tax history

    YearProperty taxesTax assessment
    2025$18,686 +2%$1,492,825 +2%
    2024$18,318 +2.4%$1,463,554 +2%
    2023$17,894 +2%$1,434,857 +2%
    2022$17,541 +2%$1,406,723 +2%
    2021$17,190 +1.2%$1,379,141 +1%
    2020$16,985 $1,365,000 +22.5%
    2019$16,985 +18.9%$1,114,000
    2018$14,285 +1%$1,114,000
    2017$14,149 $1,114,000 +5.9%
    2016$14,149 +1.9%$1,052,000
    2015$13,884 -1%$1,052,000
    2014$14,030 $1,052,000 +15.6%
    2013-- $910,313 +7.5%
    2012-- $846,720 -4%
    2011-- $882,000
    2010-- $882,000
    2009-- $882,000 -5.8%
    2008-- $935,810 +2%
    2007-- $917,461 +2.4%
    2006-- $895,550 +2%
    2005-- $877,991 +2%
    2004-- $860,776 +32.4%
    2003-- $650,126 +2%
    2002-- $637,379 +3.4%
    2001$9,706 +81.9%$616,500 +238%
    2000$5,335 $182,370

    Find assessor info on the county website

    Neighborhood: 92673

    Nearby schools

    GreatSchools rating
    Get a cash offer in 3 minutes
    Find out how much your home could sell for in as little as 3 minutes with a no-obligation cash offer.
    Estimated market value
    $2,737,000
    Get a cash offer in 3 minutes
    Find out how much your home could sell for in as little as 3 minutes with a no-obligation cash offer.
    Estimated market value
    $2,737,000