Split level plan with huge detached 2 car detached garage and fenced in back yard. This sale is subject to a 10 day upset bid period with Mecklenburg County Court. its is NOT a foreclosure and is sold as is with free and clear title. 5% minimum earnest money with offers and its refundable if you bid is upset. please call you're REALTOR today for a showing and help submitting an offer. the listing company does not engage in dual agency and solely represents the seller.
Closed
$262,500
308 Vickery Dr, Charlotte, NC 28215
3beds
1,620sqft
Single Family Residence
Built in 1972
0.29 Acres Lot
$307,000 Zestimate®
$162/sqft
$1,926 Estimated rent
Home value
$307,000
$276,000 - $335,000
$1,926/mo
Zestimate® history
Owner options
List your home for rent
$1,926/mo
Rent Zestimate®
Find your next renter with Zillow Rental Manager. Plus, with online applications, you can quickly screen prospective tenants – for free.
$1,926/mo
Rent Zestimate®
Refinance and save
$1,597/mo
Est. payment
Refinancing to a lower rate could help reduce your monthly payments and save thousands over the life of the loan.
$1,597/mo
Est. payment
Explore your selling options
Work with a Zillow partner agent
Leverage their expertise and Zillow's premium Showcase listings to get your home seen by more buyers.
Get startedList with your own agent
Get your home in front of millions of buyers by listing it on Zillow.
Learn how to do itSell it yourself
Take full control of how buyers see your home on Zillow by listing For Sale by Owner (FSBO).
List your homeWhat's special
Zillow last checked:
Listing updated:
Listed by:
John Kluth john@countrysideprops.com,
Countryside Properties
Bought with:
Cherie Burris
RE/MAX Executive
Source: Canopy MLS as distributed by MLS GRID,MLS#: 4196773
Facts & features
Interior
Bedrooms & bathrooms
- Bedrooms: 3
- Bathrooms: 2
- Full bathrooms: 2
Primary bedroom
- Level: Upper
Primary bedroom
- Level: Upper
Bedroom s
- Level: Upper
Bedroom s
- Level: Upper
Bedroom s
- Level: Upper
Bedroom s
- Level: Upper
Basement
- Level: Basement
Basement
- Level: Basement
Breakfast
- Level: Main
Breakfast
- Level: Main
Den
- Level: Basement
Den
- Level: Basement
Kitchen
- Level: Main
Kitchen
- Level: Main
Laundry
- Level: Basement
Laundry
- Level: Basement
Living room
- Level: Main
Living room
- Level: Main
Office
- Level: Basement
Office
- Level: Basement
Heating
- Central
Cooling
- Central Air
Appliances
- Included: Tankless Water Heater
- Laundry: Laundry Closet
Features
- Basement: Daylight,Exterior Entry,Walk-Out Access
- Fireplace features: Den
Interior area
- Total structure area: 1,066
- Total interior livable area: 1,620 sqft
- Finished area above ground: 1,066
- Finished area below ground: 554
Property
Parking
- Total spaces: 2
- Parking features: Driveway, Detached Garage, Garage on Main Level
- Garage spaces: 2
- Has uncovered spaces: Yes
Features
- Levels: One and One Half
- Stories: 1.5
- Fencing: Back Yard
Lot
- Size: 0.29 Acres
Details
- Additional structures: Shed(s)
- Parcel number: 09715250
- Zoning: N1-B
- Special conditions: Third Party Approval
Construction
Type & style
- Home type: SingleFamily
- Property subtype: Single Family Residence
Materials
- Brick Partial, Wood
Condition
- New construction: No
- Year built: 1972
Utilities & green energy
- Sewer: Public Sewer
- Water: City
Community & HOA
Community
- Subdivision: Bridlewood
Location
- Region: Charlotte
Financial & listing details
- Price per square foot: $162/sqft
- Tax assessed value: $322,500
- Annual tax amount: $2,648
- Date on market: 11/1/2024
- Cumulative days on market: 10 days
- Listing terms: Cash,Conventional
- Road surface type: Concrete, Paved
Price history
| Date | Event | Price |
|---|---|---|
| 1/29/2025 | Sold | $262,500+14.2%$162/sqft |
Source:  Canopy MLS as distributed by MLS GRID #4196773 Report a problem Canopy MLS as distributed by MLS GRID #4196773 Report a problem | ||
| 11/1/2024 | Listed for sale | $229,900$142/sqft |
Source: Canopy MLS as distributed by MLS GRID #4196773 Report a problem | ||
Public tax history
| Year | Property taxes | Tax assessment |
|---|---|---|
| 2025 | $2,648 | $322,500 |
| 2024 | -- | $322,500 |
| 2023 | -- | $322,500 +79.7% |
| 2022 | -- | $179,500 |
| 2021 | -- | $179,500 |
| 2020 | -- | $179,500 |
| 2019 | $1,824 | $179,500 +93% |
| 2018 | -- | $93,000 |
| 2017 | $1,257 | $93,000 |
| 2016 | $1,257 | $93,000 |
| 2015 | $1,257 +0.8% | $93,000 +0.8% |
| 2014 | $1,248 | $92,300 |
| 2013 | -- | $92,300 |
| 2012 | -- | $92,300 |
| 2011 | -- | $92,300 -8.1% |
| 2010 | -- | $100,400 |
| 2009 | -- | $100,400 |
| 2008 | -- | $100,400 |
| 2007 | -- | $100,400 |
| 2006 | -- | $100,400 |
| 2005 | -- | $100,400 |
| 2004 | -- | $100,400 |
| 2003 | -- | $100,400 +21.5% |
| 2002 | -- | $82,650 |
| 2001 | -- | $82,650 |
| 2000 | -- | $82,650 |
Find assessor info on the county website
Neighborhood: Plaza-Eastway
Nearby homes
- $291,6003 bd2 ba1.4k sqft314 Vickery Dr, Charlotte, NC 28215Off Market
- $282,4003 bd2 ba1.4k sqft300 Vickery Dr, Charlotte, NC 28215Off Market
- $280,5003 bd2 ba1.2k sqft311 Clover Hitch Dr, Charlotte, NC 28215Off Market
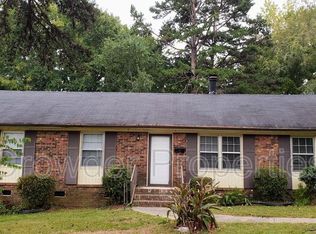
- $249,5003 bd2 ba1.2k sqft320 Vickery Dr, Charlotte, NC 28215Off Market
- $314,8003 bd2 ba1.5k sqft301 Clover Hitch Dr, Charlotte, NC 28215Off Market
- $276,1003 bd2 ba1.2k sqft315 Vickery Dr, Charlotte, NC 28215Off Market
- $301,1003 bd2 ba1.9k sqft317 Clover Hitch Dr, Charlotte, NC 28215Off Market
- $328,3003 bd2 ba2.1k sqft323 Clover Hitch Dr, Charlotte, NC 28215Off Market
Nearby schools
GreatSchools rating
- 2/10Briarwood ElementaryGrades: PK-5Distance: 0.6 mi
- 3/10Martin Luther King Jr MiddleGrades: 6-8Distance: 1.4 mi
- 1/10Garinger High SchoolGrades: 9-12Distance: 1.8 mi
Get a cash offer in 3 minutes
Find out how much your home could sell for in as little as 3 minutes with a no-obligation cash offer.
Estimated market value
$307,000
Get a cash offer in 3 minutes
Find out how much your home could sell for in as little as 3 minutes with a no-obligation cash offer.
Estimated market value
$307,000
Nearby cities
Nearby neighborhoods
Nearby zip codes
Other Charlotte Topics
