Fantastic 3-bedroom, 2.5-bathroom home situated on a spacious .6-acre lot and features numerous recent updates. Enjoy brand new carpet throughout, with a roof replaced in 2019 and a new water heater installed in 2020 ensuring peace of mind for years to come. The family room boasts a gas log fireplace and a cathedral ceiling, creating a welcoming space for gatherings. The formal dining room features a trey ceiling, while the bright & open eat-in kitchen includes a new fridge and a breakfast nook filled with natural light. The first-floor primary suite features a vaulted ceiling, dual vanities, a soaking tub, a separate shower, and a generous walk-in closet with an additional closet for extra storage. Upstairs, you'll find two ample-sized bedrooms, a large bonus room perfect for a home office or play area, and a walk-in unfinished space ideal for storage or future expansion. Step outside to your covered back deck, where panoramic wooded views invite you to relax and unwind. The deep, wooded backyard features a serene creek, providing a private forest-like setting perfect for camping adventures or simply enjoying nature. With no HOA, you have the freedom to create your ideal outdoor space. Additionally, the property features a convenient walk-in crawl space, providing ample room for all your seasonal items and more. Situated in a quiet cul-de-sac, this home offers tranquility while still being conveniently close to local amenities.
For sale
Price cut: $10K (7/2)
$399,900
308 Victor Ct, Garner, NC 27529
3beds
2,649sqft
Single Family Residence, Residential
Built in 2009
0.6 Acres Lot
$-- Zestimate®
$151/sqft
$-- HOA
What's special
- 26 days |
- 1,347 |
- 77 |
Zillow last checked:
Listing updated:
Listed by:
David Wilson 919-844-1152,
Carolina's Choice Real Estate,
Shelley Allen 919-736-6393,
Carolina's Choice Real Estate
Source: Doorify MLS,MLS#: 10173845
Loading...
Facts & features
Interior
Bedrooms & bathrooms
- Bedrooms: 3
- Bathrooms: 3
- Full bathrooms: 2
- 1/2 bathrooms: 1
Heating
- None
Cooling
- Central Air, Zoned
Appliances
- Included: Dishwasher, Dryer, Electric Range, Microwave, Refrigerator, Stainless Steel Appliance(s), Washer
- Laundry: Laundry Room, Lower Level
Features
- Bathtub/Shower Combination, Cathedral Ceiling(s), Ceiling Fan(s), Eat-in Kitchen, Entrance Foyer, High Ceilings, Master Downstairs, Separate Shower, Smooth Ceilings, Soaking Tub, Tray Ceiling(s), Vaulted Ceiling(s), Walk-In Closet(s), Walk-In Shower
- Flooring: Carpet, Hardwood
- Windows: Insulated Windows
- Basement: Crawl Space
Interior area
- Total structure area: 2,649
- Total interior livable area: 2,649 sqft
- Finished area above ground: 2,649
- Finished area below ground: 0
Property
Parking
- Total spaces: 6
- Parking features: Driveway, Garage, Garage Door Opener, Garage Faces Front
- Attached garage spaces: 2
- Uncovered spaces: 4
Features
- Levels: Two
- Stories: 2
- Patio & porch: Covered, Rear Porch
- Exterior features: Rain Gutters
- Has view: Yes
- View description: Trees/Woods
Lot
- Size: 0.6 Acres
- Features: Cul-De-Sac, Landscaped, Wooded
Details
- Parcel number: 06F04006K
- Zoning: RAG
- Special conditions: Standard
Construction
Type & style
- Home type: SingleFamily
- Architectural style: Transitional
- Property subtype: Single Family Residence, Residential
Materials
- Vinyl Siding
- Roof: Shingle
Condition
- New construction: No
- Year built: 2009
Utilities & green energy
- Sewer: Public Sewer
- Water: Public
Community & HOA
Community
- Subdivision: Twisted Oaks
HOA
- Has HOA: No
Location
- Region: Garner
Financial & listing details
- Price per square foot: $151/sqft
- Tax assessed value: $396,500
- Annual tax amount: $2,517
- Date on market: 6/12/2026
Estimated market value
Not available
Estimated sales range
Not available
$2,541/mo
Price history
| Date | Event | Price |
|---|---|---|
| 7/2/2026 | Price change | $399,900-2.4%$151/sqft |
Source: | ||
| 6/22/2026 | Price change | $409,900-2.4%$155/sqft |
Source: | ||
| 6/12/2026 | Listed for sale | $419,900+2.4%$159/sqft |
Source: | ||
| 9/6/2024 | Sold | $409,900$155/sqft |
Source: | ||
| 7/7/2024 | Pending sale | $409,900$155/sqft |
Source: | ||
| 6/27/2024 | Listed for sale | $409,900+85.6%$155/sqft |
Source: | ||
| 10/15/2010 | Listing removed | $220,900+11%$83/sqft |
Source: Carolina Realty #1675673 Report a problem | ||
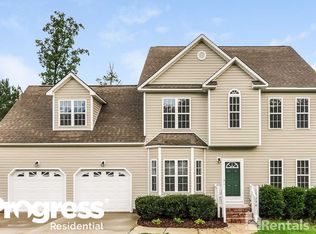
| 7/1/2010 | Sold | $199,000-9.9%$75/sqft |
Source: Public Record Report a problem | ||
| 5/22/2010 | Price change | $220,900+5.2%$83/sqft |
Source: Carolina Realty #1675673 Report a problem | ||
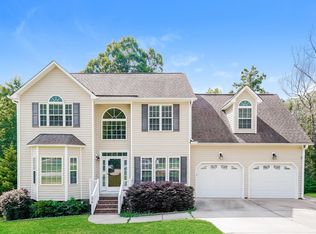
| 11/14/2009 | Price change | $209,900-5%$79/sqft |
Source: Carolina Realty #1675673 Report a problem | ||
| 8/29/2009 | Listed for sale | $220,900$83/sqft |
Source: Carolina Realty #1675673 Report a problem | ||
Public tax history
| Year | Property taxes | Tax assessment |
|---|---|---|
| 2025 | $2,518 +20% | $396,500 +53.1% |
| 2024 | $2,098 +3.5% | $258,990 |
| 2023 | $2,027 -4.9% | $258,990 |
| 2022 | $2,130 | $258,990 |
| 2021 | $2,130 -1.2% | $258,990 |
| 2020 | $2,156 | $258,990 |
| 2019 | $2,156 +29.4% | $258,990 +32.6% |
| 2018 | $1,666 | $195,390 |
| 2017 | $1,666 | $195,390 |
| 2016 | $1,666 | $195,390 |
| 2015 | $1,666 | $195,390 |
| 2014 | $1,666 | $195,390 |
| 2013 | -- | $195,390 |
| 2012 | -- | $195,390 |
| 2011 | -- | $195,390 |
| 2010 | -- | -- |
Find assessor info on the county website
Monthly payment
Est. payment$--/mo
Payment breakdown
Explore the cost of this home by adjusting the details. Changes won't be saved.All calculations are estimates and provided by Zillow, Inc. for informational purposes only. Actual amounts may vary.
HOA fees may include property taxes on listings classified as Co-Ops. Contact the listing agent and/or owner for fee details.
Mortgage interest rates are dependent on a number of factors, including credit score, down payment, and repayment length. Interest rate data provided by Zillow Group Marketplace, Inc. as of 1/1/1970 from various mortgage lenders with which we have lead or other similar arrangements; the Estimated Payment is an average of those rates.
See how much you could borrow to make a competitive offer.
Climate risks
Neighborhood: 27529
Nearby schools
GreatSchools rating
- 9/10Cleveland ElementaryGrades: PK-5Distance: 1.6 mi
- 9/10Cleveland MiddleGrades: 6-8Distance: 2 mi
- 6/10Cleveland High SchoolGrades: 9-12Distance: 1.6 mi
Schools provided by the listing agent
- Elementary: Johnston - Cleveland Elementary
- Middle: Johnston - Cleveland Middle
- High: Johnston - Cleveland High School
Source: Doorify MLS. This data may not be complete. We recommend contacting the local school district to confirm school assignments for this home.
A local agent can set up tours, give advice and negotiate with sellers.
- North Carolina
- Johnston County
- Clayton
- 27529
- 308 Victor Ct


