Skip main navigation
Sold for $5,500,000
  • $5,500,000

    308 Villa Drive Drive, Jupiter, FL 33477

    4beds
    3,253sqft
    Villa
    Built in 2006
    -- sqft lot
    $5,594,100 Zestimate®
    $1,691/sqft
    $23,893 Estimated rent

    Home value

    $5,594,100

    Estimated sales range

    Not available

    $23,893/mo

    Zestimate® history
    Loading
    Loading...

    Owner options

    List your home for rent

    $23,893/mo

    Rent Zestimate®

    Find your next renter with Zillow Rental Manager. Plus, with online applications, you can quickly screen prospective tenants – for free.

    Learn more

    $23,893/mo

    Rent Zestimate®

    Refinance and save

    $41,345/mo

    Est. payment

    Refinancing to a lower rate could help reduce your monthly payments and save thousands over the life of the loan.

    See today's rates

    $41,345/mo

    Est. payment

    Explore your selling options

    Work with a Zillow partner agent

    Leverage their expertise and Zillow's premium Showcase listings to get your home seen by more buyers.

    Get started

    List with your own agent

    Get your home in front of millions of buyers by listing it on Zillow.

    Learn how to do it

    Sell it yourself

    Take full control of how buyers see your home on Zillow by listing For Sale by Owner (FSBO).

    List your home

    What's special

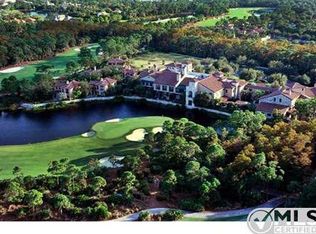
    This beautifully appointed four-bedroom villa is nestled behind the elegant exclusive gates of The Bears Club. One of only 105 villas in this secluded enclave, this special residence features a full garage and is just steps from the clubhouse. Enjoy breathtaking views of the 18th Green from the private pool and patio area. The first-floor primary suite also offers serene lake and golf course views. An open-concept floor plan is ideal for entertaining, and the home is offered completely turnkey furnished. Custom-built with solid CBS construction and impact-resistant glass, the villa includes a private pool, providing both luxury and peace of mind in a setting defined by privacy and exclusivity.

    Zillow last checked:

    Listing updated:

    Listed by:

    Lily Anne O'Leary 561-310-1941,

    Nicklaus Vance,

    Allison A Nicklaus LLC 561-346-4329,

    Nicklaus Vance

    Bought with:

    Allison A Nicklaus LLC, 3097311

    Nicklaus Vance

    Lily Anne O'Leary, 3509290

    Nicklaus Vance

    Source: BeachesMLS,MLS#: R11149039MLS LogoOriginating MLS: BeachesMLS

    Facts & features

    Interior

    Bedrooms & bathrooms
    • Bedrooms: 4
    • Bathrooms: 5
    • Full bathrooms: 4
    • 1/2 bathrooms: 1
    • Main level bathrooms: 2
    • Main level bedrooms: 1
    Heating
    • Electric
    Cooling
    • Central Air, Ceiling Fan(s), Electric
    Appliances
    • Included: Dryer, Dishwasher, Disposal, Microwave, Refrigerator, Washer
    Features
    • Bathtub, Cathedral Ceiling(s), Main Level Primary, Soaking Tub, Separate Shower, Vaulted Ceiling(s), Bar, Walk-In Closet(s)
    • Flooring: Carpet, Ceramic Tile, Wood
    • Doors: French Doors
    • Furnished: Yes
    Interior area
    • Total structure area: 4,249
    • Total interior livable area: 3,253 sqft

    Property

    Parking
    • Total spaces: 2
    • Parking features: Attached, Garage, Golf Cart Garage, Garage Door Opener
    • Attached garage spaces: 2
    Features
    • Levels: Two
    • Stories: 2
    • Patio & porch: Open, Patio, Balcony
    • Exterior features: Balcony, Outdoor Living Area
    • Has private pool: Yes
    • Pool features: In Ground
    • Has view: Yes
    • View description: Golf Course, Garden, Lake
    • Has water view: Yes
    • Water view: Lake
    • Waterfront features: None
    Lot
    • Features: Corner Lot, Sprinklers Automatic
    Details
    • Parcel number: 30434119050000050
    • Zoning: Residential

    Construction

    Type & style
    • Home type: SingleFamily
    • Property subtype: Villa
    Materials
    • Block
    • Roof: Spanish Tile,Wood Trusses
    Condition
    • Resale
    • New construction: No
    • Year built: 2006

    Utilities & green energy

    • Sewer: Public Sewer
    • Water: Public
    • Utilities for property: Cable Available, Natural Gas Available, Sewer Available, Water Available

    Community & neighborhood

    Security
    • Security features: Security System, Gated with Guard, Gated Community, Security Guard
    Community
    • Community features: Home Owners Association, Gated
    Location
    • Region: Jupiter
    • Subdivision: BEARS CLUB VILLAS CONDOMINIUM

    HOA & financial

    HOA
    • Has HOA: Yes
    • HOA fee: $3,828 monthly
    • Amenities included: Clubhouse, Fitness Center, Golf Course

    Other

    Other facts
    • Listing terms: Cash,Conventional

    Price history

    DateEventPrice
    2/23/2026Sold$5,500,000$1,691/sqft
    Source: BeachesMLS #R11149039 Report a problem
    12/20/2025Listed for sale$5,500,000+124.5%$1,691/sqft
    Source: BeachesMLS #RX-11149039 Report a problem
    7/30/2021Sold$2,450,000$753/sqft
    Source: Public Record Report a problem
    3/12/2021Sold$2,450,000$753/sqft
    Source: BeachesMLS #R10547856 Report a problem
    2/7/2021Pending sale$2,450,000$753/sqft
    Source: William Raveis Real Estate #RX-10547856 Report a problem
    7/19/2019Price change$2,450,000-9.3%$753/sqft
    Source: William Raveis South Florida #RX-10547856 Report a problem
    5/29/2019Listed for sale$2,700,000$830/sqft
    Source: Royal Key Realty Inc. #RX-10547856 Report a problem
    6/21/2018Listing removed$2,700,000$830/sqft
    Source: Royal Key Realty Inc. #RX-10407763 Report a problem
    6/10/2015Price change$2,700,000+8.2%$830/sqft
    Source: Jupiter, Tequesta, Hobe Sound Association of Realtors #RX-10111880 Report a problem
    2/7/2014Listed for sale$2,495,000-4%$767/sqft
    Source: Distinct Estates, LLC #RX-10014387 Report a problem
    12/12/2006Sold$2,600,000$799/sqft
    Source: Public Record Report a problem

    Public tax history

    YearProperty taxesTax assessment
    2025$47,597 +1%$2,648,668 +9%
    2024$47,127 -1%$2,430,531 +10%
    2023$47,607 +24.1%$2,209,574 +10%
    2022$38,367 +75.9%$2,008,704 +82.8%
    2021$21,810 +0.1%$1,098,657 +1.4%
    2020$21,780 +0.9%$1,083,488 +2.3%
    2019$21,596 $1,059,128 +1.9%
    2018$21,596 +4.6%$1,039,380 +2.1%
    2017$20,652 -0.5%$1,018,002 +2.1%
    2016$20,761 -0.4%$997,064 +0.7%
    2015$20,843 -2.9%$990,133 +0.8%
    2014$21,455 +1.4%$982,275 +1.5%
    2013$21,158 -1.5%$967,759 -0.1%
    2012$21,477 -2.1%$968,750 -0.1%
    2011$21,936 -24.2%$970,070 -24.4%
    2010$28,928 -15.7%$1,283,391 -20.3%
    2009$34,298 -13.7%$1,609,713 -19.7%
    2008$39,754 +5%$2,005,503 -0.2%
    2007$37,847 +355.5%$2,010,266 +528.2%
    2006$8,309 $320,000

    Find assessor info on the county website

    Neighborhood: Bear's Club

    Nearby schools

    GreatSchools rating
    Schools provided by the listing agent
    • Elementary: Beacon Cove Intermediate
    • High: William T. Dwyer

    Source: BeachesMLS. This data may not be complete. We recommend contacting the local school district to confirm school assignments for this home.

    Get a cash offer in 3 minutes
    Find out how much your home could sell for in as little as 3 minutes with a no-obligation cash offer.
    Estimated market value
    $5,594,100
    Get a cash offer in 3 minutes
    Find out how much your home could sell for in as little as 3 minutes with a no-obligation cash offer.
    Estimated market value
    $5,594,100