Welcome to this extraordinary all-brick estate in the highly sought-after Monticello Acres subdivision--where timeless elegance meets luxurious everyday living. Offering over 6,000 square feet of beautifully finished space, this stunning 6-bedroom, 5-bathroom home was designed to impress at every turn.
Step inside and experience soaring ceilings, an elegant winding staircase, rich architectural details such as a tiger wood fireplace in the main living room, gorgeous custom finishes, and an abundance of natural light throughout. The spacious main level features a formal dining room and an impressive gourmet kitchen complete with a breakfast area perfect for entertaining. The fully finished lower level includes a second kitchen/bar, impressive custom pool table, a large bedroom, and two additional living rooms-for hosting unforgettable gatherings! In addition to all of this, there is ABUNDANCE storage!
From the elegant formal dining spaces to the cozy family and entertainment areas, every room showcases quality craftsmanship and thoughtful design. The home also includes two laundry rooms for added convenience and functionality.
The luxurious primary suite on the main level offers a peaceful retreat complete with a large bathroom featuring double vanities, a specialty tub, and a walk-in shower, PLUS two spacious walk-in closets. The upper level is equipped with four spacious bedrooms (walk-in closets), two full bathrooms, providing generous space and comfort for family and guests alike.
One of the home's most unique and captivating features is the beautiful sunroom/greenhouse--a light-filled sanctuary perfect for morning coffee, indoor gardening, or simply enjoying the spectacular sunsets year round.
Outside, the professionally designed exterior spaces offer endless possibilities, including a poured concrete pad already prepared for a future hot tub. Expansive brick patios and outdoor entertaining areas create the perfect backdrop for relaxing or hosting in style while enjoying breathtaking sunset views.
This exceptional property also includes numerous thoughtful upgrades, including a newly installed water softener, custom exterior Christmas lighting, new control panel for the lawn sprinkler system, and a water filtration system installed at one of the kitchen sinks for added convenience and quality living.
Adding to the home's character and charm, rumor has it that the stunning fireplace located in the formal living room is one of only five salvaged from the MO Supreme Court building --a truly rare conversation piece that brings timeless history into this luxurious residence.
This one-of-a-kind Monticello Acres property combines luxury, comfort, history, and incredible space in a truly unforgettable setting. A rare opportunity to own a home that is both grand and welcoming--ready for someone to make it their own.
Closed
Price Unknown
308 Virginia Trl, Jefferson City, MO 65109
6beds
6,380sqft
Single Family Residence
Built in 1999
0.48 Acres Lot
$875,400 Zestimate®
$--/sqft
$3,222 Estimated rent
Home value
$875,400
$805,000 - $945,000
$3,222/mo
Zestimate® history
Owner options
List your home for rent
$3,222/mo
Rent Zestimate®
Find your next renter with Zillow Rental Manager. Plus, with online applications, you can quickly screen prospective tenants – for free.
$3,222/mo
Rent Zestimate®
Refinance and save
$100/mo
Est. payment
Refinancing to a lower rate could help reduce your monthly payments and save thousands over the life of the loan.
$100/mo
Est. payment
Explore your selling options
Work with a Zillow partner agent
Leverage their expertise and Zillow's premium Showcase listings to get your home seen by more buyers.
Get startedList with your own agent
Get your home in front of millions of buyers by listing it on Zillow.
Learn how to do itSell it yourself
Take full control of how buyers see your home on Zillow by listing For Sale by Owner (FSBO).
List your homeWhat's special
Fully finished lower levelBreathtaking sunset viewsAll-brick estateAbundance storageProfessionally designed exterior spacesImpressive gourmet kitchenSpecialty tub
Zillow last checked:
Listing updated:
Listed by:
The Legacy Group 573-258-5511,
eXp Realty, LLC
Bought with:
Dale L Ratcliff, 2015038100
Keystone Property Solutions
Source: JCMLS,MLS#: 10073088
Facts & features
Interior
Bedrooms & bathrooms
- Bedrooms: 6
- Bathrooms: 5
- Full bathrooms: 4
- 1/2 bathrooms: 1
Primary bedroom
- Level: Main
- Area: 319.59 Square Feet
- Dimensions: 21.42 x 14.92
Bedroom 2
- Level: Upper
- Area: 154.23 Square Feet
- Dimensions: 13.92 x 11.08
Bedroom 3
- Level: Upper
- Area: 136.99 Square Feet
- Dimensions: 11.83 x 11.58
Bedroom 4
- Level: Upper
- Area: 150.4 Square Feet
- Dimensions: 13.17 x 11.42
Bedroom 5
- Level: Upper
- Area: 183.25 Square Feet
- Dimensions: 13.83 x 13.25
Bedroom 6
- Description: no window or closet
- Level: Lower
- Area: 168 Square Feet
- Dimensions: 14 x 12
Den
- Level: Lower
- Area: 204.8 Square Feet
- Dimensions: 15.17 x 13.5
Dining room
- Level: Main
- Area: 208.56 Square Feet
- Dimensions: 15.08 x 13.83
Family room
- Description: back
- Level: Main
- Area: 300.33 Square Feet
- Dimensions: 17.75 x 16.92
Family room
- Level: Lower
- Area: 296.1 Square Feet
- Dimensions: 17.5 x 16.92
Kitchen
- Description: includes breakfast area
- Level: Main
- Area: 492.99 Square Feet
- Dimensions: 23.42 x 21.05
Kitchen
- Level: Lower
- Area: 486.53 Square Feet
- Dimensions: 23.08 x 21.08
Living room
- Description: front
- Level: Main
- Area: 208.56 Square Feet
- Dimensions: 15.08 x 13.83
Office
- Level: Main
- Area: 120 Square Feet
- Dimensions: 8 x 15
Heating
- Natural Gas, Forced Air
Cooling
- Central Air, Attic Fan
Appliances
- Included: Humidifier, Water Purifier, Range, Water Softener Owned, Dishwasher, Disposal, Microwave, Refrigerator
Features
- Central Vacuum, Bar, Pantry, Walk-In Closet(s), Wet Bar
- Flooring: Wood
- Basement: Walk-Out Access,Full
- Has fireplace: Yes
- Fireplace features: Gas
Interior area
- Total structure area: 6,380
- Total interior livable area: 6,380 sqft
- Finished area above ground: 4,557
- Finished area below ground: 1,823
Property
Parking
- Total spaces: 3
- Parking features: Additional Parking, Oversized
- Garage spaces: 3
- Details: Main
Features
- Levels: Two
Lot
- Size: 0.48 Acres
- Dimensions: 140 x 150
Details
- Parcel number: 1002040004001031
Construction
Type & style
- Home type: SingleFamily
- Property subtype: Single Family Residence
Materials
- Brick
Condition
- Updated/Remodeled
- New construction: No
- Year built: 1999
Utilities & green energy
- Sewer: Public Sewer
- Water: Public
Community & HOA
Community
- Subdivision: Monticello Acres
HOA
- Has HOA: Yes
- HOA fee: $100 annually
Location
- Region: Jefferson City
Financial & listing details
- Tax assessed value: $635,700
- Annual tax amount: $7,220
- Date on market: 5/15/2026
- Listing terms: FHA,Cash,Conventional,VA Loan
Price history
| Date | Event | Price |
|---|---|---|
| 7/17/2026 | Sold | -- |
Source:  JCMLS #10073088 Report a problem JCMLS #10073088 Report a problem | ||
| 6/3/2026 | Pending sale | $884,900$139/sqft |
Source: JCMLS #10073088 Report a problem | ||
| 5/15/2026 | Listed for sale | $884,900+10.6%$139/sqft |
Source: JCMLS #10073088 Report a problem | ||
| 7/30/2025 | Sold | -- |
Source: Agent Provided Report a problem | ||
| 7/11/2025 | Pending sale | $799,900$125/sqft |
Source:  LOBR #3578671 Report a problem LOBR #3578671 Report a problem | ||
| 6/26/2025 | Contingent | $799,900$125/sqft |
Source: LOBR #3578671 Report a problem | ||
| 6/23/2025 | Price change | $799,900-5.9%$125/sqft |
Source: LOBR #3578671 Report a problem | ||
| 6/9/2025 | Price change | $849,990-2.9%$133/sqft |
Source: LOBR #3576479 Report a problem | ||
| 3/25/2025 | Price change | $875,000+6.1%$137/sqft |
Source: LOBR #3576479 Report a problem | ||
| 8/29/2024 | Price change | $825,000-2.9%$129/sqft |
Source: LOBR #3567362 Report a problem | ||
| 8/14/2024 | Price change | $849,900-1.7%$133/sqft |
Source: LOBR #3567362 Report a problem | ||
| 8/6/2024 | Price change | $865,000-1.1%$136/sqft |
Source: LOBR #3567362 Report a problem | ||
| 7/8/2024 | Price change | $875,000-2.7%$137/sqft |
Source: LOBR #3566132 Report a problem | ||
| 6/18/2024 | Price change | $899,000-2.8%$141/sqft |
Source: LOBR #3566132 Report a problem | ||
| 6/12/2024 | Listed for sale | $925,000+32.2%$145/sqft |
Source: LOBR #3566132 Report a problem | ||
| 2/28/2024 | Sold | -- |
Source: JCMLS #10067071 Report a problem | ||
| 2/8/2024 | Pending sale | $699,900$110/sqft |
Source: JCMLS #10067071 Report a problem | ||
| 2/7/2024 | Listed for sale | $699,900$110/sqft |
Source: JCMLS #10067071 Report a problem | ||
Public tax history
| Year | Property taxes | Tax assessment |
|---|---|---|
| 2025 | $7,221 +12% | $120,780 +11.7% |
| 2024 | $6,445 0% | $108,090 |
| 2023 | $6,447 -0.3% | $108,090 |
| 2022 | $6,466 | $108,090 |
| 2021 | -- | $108,090 |
| 2020 | $6,582 +2.8% | $108,090 0% |
| 2019 | $6,400 +2.6% | $108,091 -14.3% |
| 2018 | $6,240 +17% | $126,198 +16.8% |
| 2017 | $5,334 | $108,091 |
| 2016 | $5,334 | $108,091 |
| 2015 | $5,334 | -- |
| 2014 | $5,334 | $108,091 |
| 2013 | -- | -- |
| 2012 | -- | -- |
| 2011 | -- | -- |
| 2010 | -- | -- |
Find assessor info on the county website
Neighborhood: 65109
Nearby homes
- $--0.42 Acres510 Virginia Trl, Jefferson City, MO 65109Sold
- $837,2004 bd4 ba4.2k sqft314 Virginia Trl, Jefferson City, MO 65109Off Market
- $527,8003 bd2 ba2.8k sqft246 Virginia Trl, Jefferson City, MO 65109Off Market
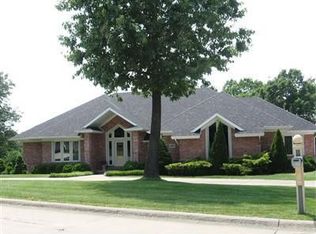
- $674,2000.85 Acres438 Virginia Trl, Jefferson City, MO 65109Off Market

- $719,3004 bd3 ba3.9k sqft309 Virginia Trl, Jefferson City, MO 65109Off Market
- $940,8005 bd6 ba5.8k sqft318 Virginia Trl, Jefferson City, MO 65109Off Market
- $--4 bd4 ba4.1k sqft441 Virginia Trl, Jefferson City, MO 65109Sold
- $645,0004 bd3 ba3.3k sqft303 Virginia Trl, Jefferson City, MO 65109Off Market
Nearby schools
GreatSchools rating
- 7/10West Elementary SchoolGrades: K-5Distance: 2.2 mi
- 8/10Thomas Jefferson Middle SchoolGrades: 6-8Distance: 2 mi
- 5/10Capital City High SchoolGrades: 9-12Distance: 2.2 mi
Sell for more on Zillow
Get a Zillow Showcase℠ listing at no additional cost and you could sell for .
$875,400
2% more
+$17,508
With Zillow Showcase(estimated)
$892,908
- Missouri
- Cole County
- Jefferson City
- 65109
- 308 Virginia Trl
Nearby cities
Nearby zip codes
Other Jefferson City Topics
