Skip main navigation
Sold for $2,915,000
  • Listed by: Compass • Mark Taylor • Contact: 949-335-8698
    Bought with: Compass
    $2,915,000

    308 Vista Baya, Costa Mesa, CA 92627

    3beds
    3,445sqft
    Single Family Residence
    Built in 1961
    9,343 Square Feet Lot
    $3,639,900 Zestimate®
    $846/sqft
    $7,947 Estimated rent

    Home value

    $3,639,900

    $3.28M - $4.08M

    $7,947/mo

    Zestimate® history
    Loading
    Loading...

    Owner options

    List your home for rent

    $7,947/mo

    Rent Zestimate®

    Find your next renter with Zillow Rental Manager. Plus, with online applications, you can quickly screen prospective tenants – for free.

    Learn more

    $7,947/mo

    Rent Zestimate®

    Refinance and save

    $18,220/mo

    Est. payment

    Refinancing to a lower rate could help reduce your monthly payments and save thousands over the life of the loan.

    See today's rates

    $18,220/mo

    Est. payment

    Explore your selling options

    Work with a Zillow partner agent

    Leverage their expertise and Zillow's premium Showcase listings to get your home seen by more buyers.

    Get started

    List with your own agent

    Get your home in front of millions of buyers by listing it on Zillow.

    Learn how to do it

    Sell it yourself

    Take full control of how buyers see your home on Zillow by listing For Sale by Owner (FSBO).

    List your home

    What's special

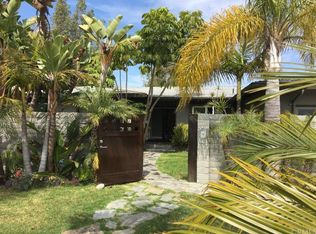

    Welcome to 308 Vista Baya, the architectural gem that melds the best of Mid-century modern design with today’s modern luxuries, nestled on a quiet, coveted cul-de-sac in Eastside Costa Mesa. Enter through the bright, quintessential Southern California Dutch doors to a rare, welcoming courtyard before entering the sprawling 3 bedroom, 3.5 bathroom, 3,445 square foot home. The home, created by Adam Wheeler and built by trusted Christiano Homes lives mostly on the main level with floor-to-ceiling windows and doors that capture abundant natural light and blur the lines between indoor and outdoor living. Ideal for both relaxing and entertaining, the living and dining rooms meld seamlessly with the modernized kitchen featuring natural stone countertops, warm custom walnut cabinetry throughout and Wolf and Sub-Zero appliances. The expansive windows and doors lure you outside to your own sun-drenched private oasis. Take a dip in the pool, a soak in the spa, a putt on the serene golf green, a bite at the pizza oven and bar or simply relax by the fire on the raised deck. Retreat to the primary suite featuring warm walnut cabinetry, sleek tile, a large soaking tub and direct access to the backyard amenities. The guest wing offers a quiet retreat, ideal for visitors. Step down stairs to find an expansive space for a lounge, home gym, office and more with an impressive 600+ bottle wine cellar. 308 Vista Baya also boasts a large, 9,343 square foot lot, welcoming circular driveway entrance, gated RV parking, in-ceiling speakers, terrazzo flooring and carefully curated details throughout. A perfect location on a quiet cul-de-dac with easy access to excellent schools, the trendy shops and restaurants on 17th Street, the natural beauty of Newport Back Bay, dazzling beaches and more.

    Zillow last checked:

    Listing updated:

    Listed by:

    Mark Taylor DRE #01877391 949-335-8698,

    Compass,

    Dylan Mason DRE #01709074,

    Compass

    Bought with:

    Andrew Shortt, DRE #01993793

    Compass

    Source: CRMLS,MLS#: NP24060026MLS LogoOriginating MLS: California Regional MLS

    Facts & features

    Interior

    Bedrooms & bathrooms
    • Bedrooms: 3
    • Bathrooms: 4
    • Full bathrooms: 3
    • 1/2 bathrooms: 1
    • Main level bathrooms: 3
    • Main level bedrooms: 3
    Rooms
    • Room types: Bedroom, Basement, Kitchen, Living Room, Primary Bathroom, Primary Bedroom
    Primary bedroom
    • Features: Main Level Primary
    Primary bedroom
    • Features: Primary Suite
    Bedroom
    • Features: Bedroom on Main Level
    Bathroom
    • Features: Bathtub, Dual Sinks, Remodeled, Separate Shower, Tub Shower
    Kitchen
    • Features: Kitchen Island, Kitchen/Family Room Combo, Updated Kitchen
    Heating
    • Central
    Cooling
    • Central Air
    Appliances
    • Included: Built-In Range, Dishwasher, Microwave, Refrigerator
    • Laundry: Washer Hookup, Gas Dryer Hookup, In Garage
    Features
    • Built-in Features, Eat-in Kitchen, Open Floorplan, Bedroom on Main Level, Main Level Primary, Primary Suite
    • Flooring: Tile
    • Has basement: Yes
    • Has fireplace: Yes
    • Fireplace features: Living Room, Outside
    • Common walls with other units/homes: No Common Walls
    Interior area
    • Total interior livable area: 3,445 sqft

    Property

    Parking
    • Total spaces: 2
    • Parking features: Garage
    • Garage spaces: 2
    Features
    • Levels: Two
    • Stories: 2
    • Entry location: 1
    • Has private pool: Yes
    • Pool features: In Ground, Private
    • Has spa: Yes
    • Spa features: Above Ground, Private
    • Has view: Yes
    • View description: Neighborhood
    Lot
    • Size: 9,343 Square Feet
    • Features: Back Yard, Cul-De-Sac, Front Yard
    Details
    • Parcel number: 42604317
    • Special conditions: Standard

    Construction

    Type & style
    • Home type: SingleFamily
    • Property subtype: Single Family Residence
    Condition
    • New construction: No
    • Year built: 1961

    Utilities & green energy

    • Sewer: Public Sewer
    • Water: Public

    Community & HOA

    Community
    • Features: Curbs, Street Lights, Sidewalks
    • Subdivision: ,.
    Location
    • Region: Costa Mesa

    Financial & listing details

    • Price per square foot: $846/sqft
    • Tax assessed value: $3,038,824
    • Date on market: 4/24/2024
    • Cumulative days on market: 5 days
    • Listing terms: Cash,Conventional

    Price history

    DateEventPrice
    6/10/2024Sold$2,915,000-2.7%$846/sqft
    Source: CRMLS #NP24060026 Report a problem
    5/7/2024Contingent$2,995,000$869/sqft
    Source: CRMLS #NP24060026 Report a problem
    4/24/2024Listed for sale$2,995,000+286.5%$869/sqft
    Source: CRMLS #NP24060026 Report a problem
    3/12/2004Sold$775,000$225/sqft
    Source: Public Record Report a problem

    Public tax history

    YearProperty taxesTax assessment
    2026-- $3,038,824 +2.2%
    2025$32,240 +135.4%$2,973,300 +145.2%
    2024$13,696 +2.9%$1,212,579 +2%
    2023$13,308 +2.5%$1,188,803 +2%
    2022$12,977 +2.5%$1,165,494 +2%
    2021$12,662 +1.1%$1,142,642 +1%
    2020$12,526 $1,130,926 +2%
    2019$12,526 +2.2%$1,108,751 +2%
    2018$12,260 +3.8%$1,087,011 +2%
    2017$11,806 $1,065,698 +16%
    2016-- $918,796 +1.5%
    2015$10,224 +3.4%$904,995 +2%
    2014$9,892 $887,268 +5.5%
    2013-- $840,735 +5%
    2012-- $800,700 +2%
    2011-- $785,000 -6.8%
    2010-- $842,618 +9.7%
    2009-- $768,000 -5.4%
    2008-- $811,824
    2007-- $811,824 +2%
    2006-- $795,906 +2%
    2005-- $780,300 +766.2%
    2004-- $90,086 +1.9%
    2003-- $88,435 +2%
    2002-- $86,701 +2%
    2001$1,165 +3.1%$85,001 +2%
    2000$1,130 $83,335
    Find assessor info on the county website

    Neighborhood: 92627

    Nearby schools

    GreatSchools rating
    Get a cash offer in 3 minutes
    Find out how much your home could sell for in as little as 3 minutes with a no-obligation cash offer.
    Estimated market value
    $3,639,900
    Get a cash offer in 3 minutes
    Find out how much your home could sell for in as little as 3 minutes with a no-obligation cash offer.
    Estimated market value
    $3,639,900