Welcome to 308 Vista View Drive - now offered at an improved price! This stunning 2023 Colonial by EG Homes is privately set on 4.5 acres at the end of a quiet cul-de-sac, offering modern design, custom upgrades, and the peace-of-mind of new construction. A brand-new granite curbstone walkway leads to a sun-filled two-story foyer. The 2-car garage with epoxy floors and built-in speakers connects to a functional mudroom with powder room, pantry, and closet. The eat-in kitchen features quartz countertops, a Bosch refrigerator, and built-in coffee bar, flowing into a formal dining room and a spacious living room with a striking linear gas fireplace and accent wall. A flexible room is ideal for a home office, den, or playroom. Upstairs, the primary suite offers a spa-like bath and walk-in closet, plus three additional bedrooms, a stylish hall bath, and convenient second-floor laundry. The walk-out lower level, opening to a stone patio with sunken fire pit-perfect, adds approximately 1,200 sqft of opportunity such as a media room, gym, family room, or ultimate entertaining space. With home warranties, energy-efficient systems, and modern finishes this home is truly turn-key.
Sold for $940,000
$940,000
308 Vista View Drive, Southbury, CT 06488
4beds
2,905sqft
Single Family Residence
Built in 2023
4.44 Acres Lot
$950,800 Zestimate®
$324/sqft
$4,712 Estimated rent
Home value
$950,800
$846,000 - $1.06M
$4,712/mo
Zestimate® history
Owner options
List your home for rent
$4,712/mo
Rent Zestimate®
Find your next renter with Zillow Rental Manager. Plus, with online applications, you can quickly screen prospective tenants – for free.
$4,712/mo
Rent Zestimate®
Refinance and save
$5,643/mo
Est. payment
Refinancing to a lower rate could help reduce your monthly payments and save thousands over the life of the loan.
$5,643/mo
Est. payment
Explore your selling options
Work with a Zillow partner agent
Leverage their expertise and Zillow's premium Showcase listings to get your home seen by more buyers.
Get startedList with your own agent
Get your home in front of millions of buyers by listing it on Zillow.
Learn how to do itSell it yourself
Take full control of how buyers see your home on Zillow by listing For Sale by Owner (FSBO).
List your homeWhat's special
Brand-new granite curbstone walkwaySun-filled two-story foyerBuilt-in coffee barModern finishesFormal dining roomThree additional bedroomsConvenient second-floor laundry
Zillow last checked:
Listing updated:
Listed by:
Andie Nesci (914)774-2339,
Houlihan Lawrence 203-966-3507
Bought with:
Alexander Pepe, RES.0822608
William Raveis Real Estate
Source: Smart MLS,MLS#: 24127351
Facts & features
Interior
Bedrooms & bathrooms
- Bedrooms: 4
- Bathrooms: 3
- Full bathrooms: 2
- 1/2 bathrooms: 1
Rooms
- Room types: Bonus Room
Primary bedroom
- Features: Walk-In Closet(s), Hardwood Floor
- Level: Upper
- Area: 340 Square Feet
- Dimensions: 17 x 20
Bedroom
- Features: Walk-In Closet(s), Wall/Wall Carpet
- Level: Upper
- Area: 240 Square Feet
- Dimensions: 15 x 16
Bedroom
- Features: Wall/Wall Carpet
- Level: Upper
- Area: 169 Square Feet
- Dimensions: 13 x 13
Bedroom
- Features: Wall/Wall Carpet
- Level: Upper
- Area: 169 Square Feet
- Dimensions: 13 x 13
Den
- Features: Hardwood Floor
- Level: Main
- Area: 182 Square Feet
- Dimensions: 13 x 14
Dining room
- Features: Hardwood Floor
- Level: Main
- Area: 195 Square Feet
- Dimensions: 13 x 15
Kitchen
- Features: Quartz Counters, Kitchen Island, Pantry
- Level: Main
- Area: 294 Square Feet
- Dimensions: 21 x 14
Living room
- Features: Fireplace, Hardwood Floor
- Level: Main
- Area: 340 Square Feet
- Dimensions: 17 x 20
Heating
- Forced Air, Propane
Cooling
- Central Air
Appliances
- Included: Oven/Range, Refrigerator, Dishwasher, Tankless Water Heater
- Laundry: Upper Level
Features
- Windows: Thermopane Windows
- Basement: Full,Unfinished,Walk-Out Access
- Attic: None
- Number of fireplaces: 1
Interior area
- Total structure area: 2,905
- Total interior livable area: 2,905 sqft
- Finished area above ground: 2,905
Property
Parking
- Total spaces: 2
- Parking features: Attached
- Attached garage spaces: 2
Features
- Patio & porch: Patio
- Exterior features: Lighting
Lot
- Size: 4.44 Acres
- Features: Cul-De-Sac
Details
- Parcel number: 2509971
- Zoning: R-60
Construction
Type & style
- Home type: SingleFamily
- Architectural style: Colonial
- Property subtype: Single Family Residence
Materials
- Clapboard, Vinyl Siding
- Foundation: Concrete Perimeter
- Roof: Shingle,Gable
Condition
- New construction: No
- Year built: 2023
Details
- Warranty included: Yes
Utilities & green energy
- Sewer: Septic Tank
- Water: Well
Green energy
- Energy efficient items: Windows
Community & HOA
HOA
- Has HOA: No
Location
- Region: Southbury
Financial & listing details
- Price per square foot: $324/sqft
- Tax assessed value: $584,110
- Annual tax amount: $14,135
- Date on market: 1/29/2026
Price history
| Date | Event | Price |
|---|---|---|
| 3/23/2026 | Sold | $940,000-1.1%$324/sqft |
Source:  Smart MLS #24127351 Report a problem Smart MLS #24127351 Report a problem | ||
| 2/13/2026 | Pending sale | $949,999$327/sqft |
Source: Smart MLS #24127351 Report a problem | ||
| 1/29/2026 | Listed for sale | $949,999-6.4%$327/sqft |
Source: Smart MLS #24127351 Report a problem | ||
| 12/7/2025 | Listing removed | $1,015,000$349/sqft |
Source: Smart MLS #24127351 Report a problem | ||
| 9/25/2025 | Listed for sale | $1,015,000+515.2%$349/sqft |
Source: Smart MLS #24127351 Report a problem | ||
| 7/19/2023 | Sold | $165,000$57/sqft |
Source: Public Record Report a problem | ||
Public tax history
| Year | Property taxes | Tax assessment |
|---|---|---|
| 2025 | $14,135 +67.6% | $584,110 +63.5% |
| 2024 | $8,434 +280.6% | $357,360 +262.8% |
| 2023 | $2,216 -23.9% | $98,500 -3.1% |
| 2022 | $2,912 -2.2% | $101,660 |
| 2021 | $2,979 | $101,660 |
| 2020 | $2,979 +0.7% | $101,660 |
| 2019 | $2,958 +0.3% | $101,660 |
| 2018 | $2,948 -19.5% | $101,660 -18.6% |
| 2017 | $3,660 +3.2% | $124,900 |
| 2015 | $3,547 +2.9% | $124,900 |
| 2014 | $3,447 +4.5% | $124,900 |
| 2013 | $3,297 +10.7% | $124,900 -11.1% |
| 2012 | $2,977 -0.9% | $140,420 |
| 2011 | $3,005 -0.5% | $140,420 |
| 2010 | $3,019 +2.9% | $140,420 |
| 2009 | $2,935 -0.9% | $140,420 |
| 2008 | $2,963 +47.6% | $140,420 +77.6% |
| 2007 | $2,008 | $79,060 |
Find assessor info on the county website
Neighborhood: 06488
Nearby homes
- $382,3002 bd1 ba1.4k sqft1159 Strongtown Rd, Southbury, CT 06488Off Market
- $1,261,4005 bd4 ba4.3k sqft300 Vista View Dr, Southbury, CT 06488Off Market
- $500-- bd-- ba-- sqft1123 Strongtown Rd, Southbury, CT 06488Off Market
- $1,101,1523 bd3 ba2.8k sqft292 Vista View Lot 25 Dr, Southbury, CT 06488Sold
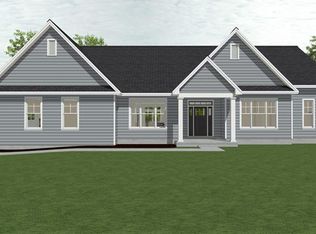
- $898,8043 bd3 ba2.7k sqft312 Vista View Dr, Southbury, CT 06488Sold
- $900-- bd-- ba-- sqft1105 Strongtown Rd, Southbury, CT 06488Off Market
- $19,630-- bd-- ba-- sqft1110 Strongtown Rd, Southbury, CT 06488Off Market
- $331,0003 bd2 ba1.1k sqft1141 Strongtown Rd, Southbury, CT 06488Off Market
Nearby schools
GreatSchools rating
- 5/10Long Meadow Elementary SchoolGrades: PK-5Distance: 1 mi
- 8/10Memorial Middle SchoolGrades: 6-8Distance: 5.1 mi
- 8/10Pomperaug Regional High SchoolGrades: 9-12Distance: 0.6 mi
Schools provided by the listing agent
- Elementary: Longmeadow Elementary School
- Middle: Memorial Middle School
- High: Pomperaug
Source: Smart MLS. This data may not be complete. We recommend contacting the local school district to confirm school assignments for this home.


Get pre-qualified for a loan
At Zillow Home Loans, we can pre-qualify you in as little as 5 minutes with no impact to your credit score.An equal housing lender. NMLS #10287.
Sell for more on Zillow
Get a Zillow Showcase℠ listing at no additional cost and you could sell for .
$950,800
2% more
+$19,016
With Zillow Showcase(estimated)
$969,816
- Connecticut
- New Haven County
- Southbury
- 06488
- 308 Vista View Drive
Nearby cities
Nearby neighborhoods
Nearby zip codes
Other Southbury Topics
