Skip main navigation
Off market
  • $576,300

    308 Vostek Ave., Little River, SC 29566

    4beds
    2,500sqft
    Single Family Residence
    Built in 2008
    -- sqft lot
    $576,300 Zestimate®
    $231/sqft
    $2,697 Estimated rent

    Home value

    $576,300

    $496,000 - $680,000

    $2,697/mo

    Zestimate® history
    Loading
    Loading...

    Owner options

    List your home for rent

    $2,697/mo

    Rent Zestimate®

    Find your next renter with Zillow Rental Manager. Plus, with online applications, you can quickly screen prospective tenants – for free.

    Learn more

    $2,697/mo

    Rent Zestimate®

    Refinance and save

    $3,478/mo

    Est. payment

    Refinancing to a lower rate could help reduce your monthly payments and save thousands over the life of the loan.

    See today's rates

    $3,478/mo

    Est. payment

    Explore your selling options

    Work with a Zillow partner agent

    Leverage their expertise and Zillow's premium Showcase listings to get your home seen by more buyers.

    Get started

    List with your own agent

    Get your home in front of millions of buyers by listing it on Zillow.

    Learn how to do it

    Sell it yourself

    Take full control of how buyers see your home on Zillow by listing For Sale by Owner (FSBO).

    List your home

    What's special

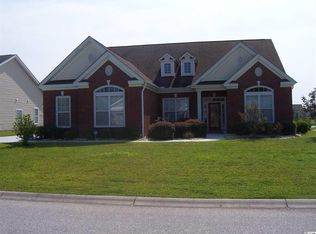
    Come visit and live in Little River and LaFayette Park located close to beach in Sunset Beach, NC and North Myrtle Beach, SC!! Swim/tennis community offers relaxed living in a peaceful environment close to schools, shopping, golf, and dining! The Jefferson model with 4BR/2.5 BA features tons of upgrades including Carolina Room with view of lake, side load 2-car garage on large lot, tiled ceramic floors in foyer, kitchen and breakfast area, all bathrooms, and foyer. Huge entertaining kitchen with Corian counters, island, breakfast bar, undercounter lighting with 42" maple cabinets and ALL have slide-outs for easy access! Bay windows in both breakfast area and first floor master bedroom provide plenty of sunlight and views of the lake! Butler pantry with recessed lighting including hallways and kitchen. Stainless steel appliances convey and refrigerator is negotiable with accepted offer. Looking for all the bells and whistles but don't want to pay for upgrades featured in this home? Schedule an appointment to preview this home to see for yourself! Home warranty offered and transferable termite bond included.

    This property is not currently displayed as for sale or rent on Zillow. This may be different from what's on other websites or public sources.

    Zillow last checked:

    Listing updated:

    Listed by:

    Terry S Cutsail Cell:843-877-3155,

    RE/MAX Southern Shores NMB

    Bought with:

    Terry S Cutsail, 42445

    RE/MAX Southern Shores NMB

    Source: CCAR,MLS#: 1523158MLS Logo

    Facts & features

    Interior

    Bedrooms & bathrooms
    • Bedrooms: 4
    • Bathrooms: 3
    • Full bathrooms: 2
    • 1/2 bathrooms: 1
    Rooms
    • Room types: Carolina Room, Foyer, Utility Room
    Primary bedroom
    • Features: Tray Ceiling(s), Ceiling Fan(s), Main Level Master, Walk-In Closet(s)
    Primary bedroom
    • Dimensions: 12x15
    Bedroom 1
    • Dimensions: 12x10
    Bedroom 2
    • Dimensions: 11x12
    Bedroom 3
    • Dimensions: 12x10
    Primary bathroom
    • Features: Dual Sinks, Garden Tub/Roman Tub, Separate Shower
    Dining room
    • Features: Separate/Formal Dining Room
    Dining room
    • Dimensions: 11x14
    Family room
    • Features: Ceiling Fan(s), Vaulted Ceiling(s)
    Great room
    • Dimensions: 17x16
    Kitchen
    • Features: Breakfast Bar, Breakfast Area, Kitchen Island, Pantry, Stainless Steel Appliances
    Kitchen
    • Dimensions: 14x14
    Other
    • Features: Bedroom on Main Level, Entrance Foyer
    Heating
    • Central, Electric
    Cooling
    • Central Air
    Appliances
    • Included: Dishwasher, Disposal, Microwave, Range
    • Laundry: Washer Hookup
    Features
    • Window Treatments, Breakfast Bar, Bedroom on Main Level, Breakfast Area, Entrance Foyer, Kitchen Island, Stainless Steel Appliances
    • Flooring: Carpet, Tile
    • Doors: Insulated Doors
    Interior area
    • Total structure area: 3,000
    • Total interior livable area: 2,500 sqft

    Property

    Parking
    • Total spaces: 6
    • Parking features: Attached, Two Car Garage, Garage, Garage Door Opener
    • Attached garage spaces: 2
    Features
    • Levels: Two
    • Stories: 2
    • Patio & porch: Front Porch, Patio
    • Exterior features: Patio
    • Pool features: Association, Community
    • On waterfront: Yes
    • Waterfront features: Lake Front
    Lot
    • Features: Lake Front, Outside City Limits, Pond on Lot
    Details
    • Additional parcels included: ,
    • Parcel number: 30610040028
    • Zoning: Res
    • Special conditions: None

    Construction

    Type & style
    • Home type: SingleFamily
    • Architectural style: Traditional
    • Property subtype: Single Family Residence
    Materials
    • Vinyl Siding, Wood Frame
    • Foundation: Slab
    Condition
    • Resale
    • Year built: 2008
    Details
    • Warranty included: Yes

    Utilities & green energy

    • Water: Public
    • Utilities for property: Cable Available, Electricity Available, Sewer Available, Underground Utilities, Water Available
    Green energy
    • Energy efficient items: Doors, Windows

    Community & HOA

    Community
    • Features: Clubhouse, Pool, Recreation Area, Tennis Court(s), Long Term Rental Allowed
    • Security: Security System, Smoke Detector(s)
    • Subdivision: Lafayette Park
    HOA
    • Has HOA: Yes
    • Amenities included: Clubhouse, Pool, Tennis Court(s)
    • HOA fee: $54 monthly
    Location
    • Region: Little River

    Financial & listing details

    • Price per square foot: $231/sqft
    • Date on market: 12/3/2015
    • Electric utility on property: Yes

    Price history

    DateEventPrice
    1/26/2016Sold$251,000$100/sqft
    Source: CCAR #1523158 Report a problem

    Public tax history

    Tax history is unavailable.

    Neighborhood: 29566

    Nearby schools

    GreatSchools rating
    Schools provided by the listing agent
    • Elementary: Waterway Elementary
    • Middle: North Myrtle Beach Middle School
    • High: North Myrtle Beach High School

    Source: CCAR. This data may not be complete. We recommend contacting the local school district to confirm school assignments for this home.

    Sell for more on Zillow
    Get a Zillow Showcase℠ listing at no additional cost and you could sell for .
    $576,300
    2% more
    +$11,526
    With Zillow Showcase(estimated)
    $587,826
    Sell for more on Zillow
    Get a Zillow Showcase℠ listing at no additional cost and you could sell for .
    $576,300
    2% more
    +$11,526
    With Zillow Showcase(estimated)
    $587,826