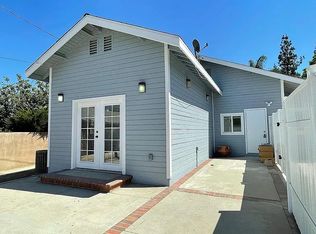
Updated and move-in-ready home ideally located in the heart of Corona near the Downtown Circle, with convenient access to shopping, dining, transportation, and the Corona Senior Center. Situated on a desirable corner lot along alley access, this charming 2-bedroom, 1-bath residence offers a welcoming amount of outdoor space, including a driveway, 1-car garage, side yard, and an additional private side backyard designed as a peaceful garden oasis with a covered patio. Inside, a tasteful neutral color palette creates a warm and inviting atmosphere. The home features tile and vinyl plank flooring throughout, recessed lighting, wood shutters, and updated windows along the front and side of the home. Both bedrooms have ceiling fans, closets, vinyl plank flooring and shutters. Comfort features include a wall A/C unit in the living room, two wall space heaters, and a soft-water system. The updated kitchen offers granite countertops, a breakfast bar, abundant cabinetry and storage, and a refrigerator. Just beyond the kitchen is a versatile sunroom with a ceiling fan and convenient access to the backyard, an ideal additional space for relaxing, hobbies, dining, or enjoying views of the garden. The updated hallway bathroom includes a tub/shower combination, newer fixtures, and a granite countertop. Additional conveniences include a separate exterior laundry room with storage and space for a stackable electric washer and dryer. Adding additional value and peace of mind, Owner has completed pre-sale inspections and maintenance. including termite clearance, roof tune-up, A/C and wall-heater servicing, plus plumbing and electrical check-ups. Enjoy the convenience of an established Corona neighborhood with easy access to the 91 and 15 Freeways, connecting you to Riverside, Norco, Orange County, and surrounding communities. A charming, updated home with a corner lot, garden-style backyard, garage, alley access, and a convenient central Corona location—ready for its next owner to move in and enjoy.
Sold for $580,000
Listed by: T.N.G. Real Estate Consultants • Paula Barrett Ruiz • Contact: 714-719-6223
Bought with: AGR and Associates
$580,000
308 W 10th St, Corona, CA 92882
2beds
1,116sqft
Single Family Residence
Built in 1959
3,485 Square Feet Lot
$579,800 Zestimate®
$520/sqft
$2,560 Estimated rent
Home value
$579,800
$533,000 - $632,000
$2,560/mo
Zestimate® history
Owner options
List your home for rent
$2,560/mo
Rent Zestimate®
Find your next renter with Zillow Rental Manager. Plus, with online applications, you can quickly screen prospective tenants – for free.
$2,560/mo
Rent Zestimate®
Refinance and save
$3,922/mo
Est. payment
Refinancing to a lower rate could help reduce your monthly payments and save thousands over the life of the loan.
$3,922/mo
Est. payment
Explore your selling options
Work with a Zillow partner agent
Leverage their expertise and Zillow's premium Showcase listings to get your home seen by more buyers.
Get startedList with your own agent
Get your home in front of millions of buyers by listing it on Zillow.
Learn how to do itSell it yourself
Take full control of how buyers see your home on Zillow by listing For Sale by Owner (FSBO).
List your homeWhat's special
Zillow last checked:
Listing updated:
Listed by:
Paula Barrett Ruiz DRE #00945977 714-719-6223,
T.N.G. Real Estate Consultants
Bought with:
Max Pelayo, DRE #01162944
AGR and Associates
Source: CRMLS,MLS#: PW26188217 Originating MLS: California Regional MLS
Facts & features
Interior
Bedrooms & bathrooms
- Bedrooms: 2
- Bathrooms: 1
- Full bathrooms: 1
- Main level bathrooms: 1
- Main level bedrooms: 2
Rooms
- Room types: Bedroom, Den, Laundry, Living Room, Primary Bedroom, Sunroom, Utility Room
Primary bedroom
- Features: Main Level Primary
Bedroom
- Features: All Bedrooms Down
Bedroom
- Features: Bedroom on Main Level
Bathroom
- Features: Bathtub, Granite Counters, Remodeled, Tub Shower
Kitchen
- Features: Granite Counters, Kitchen Island, Remodeled, Updated Kitchen
Heating
- Wall Furnace
Cooling
- Wall/Window Unit(s)
Appliances
- Included: Disposal, Gas Oven, Range Hood, Water Softener
- Laundry: Washer Hookup, Electric Dryer Hookup, Inside, Laundry Room, Outside, Stacked
Features
- Breakfast Bar, Ceiling Fan(s), Eat-in Kitchen, Granite Counters, Recessed Lighting, All Bedrooms Down, Bedroom on Main Level, Main Level Primary, Utility Room
- Flooring: Tile, Vinyl
- Windows: Custom Covering(s), Shutters
- Has fireplace: No
- Fireplace features: None
- Common walls with other units/homes: No Common Walls
Interior area
- Total interior livable area: 1,116 sqft
Property
Parking
- Total spaces: 3
- Parking features: Direct Access, Door-Single, Garage Faces Front, Garage
- Garage spaces: 1
- Uncovered spaces: 2
Accessibility
- Accessibility features: None
Features
- Levels: One
- Stories: 1
- Entry location: 1
- Patio & porch: Concrete, Covered, Patio
- Pool features: None
- Spa features: None
- Fencing: Block,Chain Link,Wood
Lot
- Size: 3,485 Square Feet
- Features: Back Yard, Corner Lot, Front Yard, Irregular Lot, Landscaped, Sprinklers Manual, Street Level, Walkstreet, Yard
Details
- Parcel number: 117252012
- Special conditions: Trust
Construction
Type & style
- Home type: SingleFamily
- Architectural style: Bungalow
- Property subtype: Single Family Residence
Materials
- Stucco
- Foundation: Raised
- Roof: Composition
Condition
- Updated/Remodeled
- New construction: No
- Year built: 1959
Utilities & green energy
- Electric: Electricity - On Property
- Sewer: Public Sewer
- Water: Public
- Utilities for property: Electricity Connected, Natural Gas Connected, Sewer Connected, Water Connected, Overhead Utilities
Community & HOA
Community
- Features: Curbs, Street Lights, Suburban, Sidewalks
- Security: Carbon Monoxide Detector(s), Smoke Detector(s)
- Subdivision: Corona Circle
Location
- Region: Corona
Financial & listing details
- Price per square foot: $520/sqft
- Tax assessed value: $82,406
- Date on market: 8/28/2026
- Cumulative days on market: 35 days
- Listing terms: Cash,Cash to New Loan,Conventional,Submit
- Road surface type: Paved
Price history
| Date | Event | Price |
|---|---|---|
| 10/6/2026 | Sold | $580,000+3.9%$520/sqft |
Source:  CRMLS #PW26188217 Report a problem | ||
| 10/2/2026 | Pending sale | $558,000$500/sqft |
Source: CRMLS #PW26188217 Report a problem | ||
| 9/1/2026 | Contingent | $558,000$500/sqft |
Source: CRMLS #PW26188217 Report a problem | ||
| 8/28/2026 | Listed for sale | $558,000$500/sqft |
Source: CRMLS #PW26188217 Report a problem | ||
Public tax history
| Year | Property taxes | Tax assessment |
|---|---|---|
| 2026 | -- | $82,406 +2% |
| 2025 | $892 +3.3% | $80,791 +2% |
| 2024 | $863 +1.5% | $79,208 +2% |
| 2023 | $851 +2% | $77,656 +2% |
| 2022 | $834 +2.2% | $76,135 +2% |
| 2021 | $816 +1.1% | $74,643 +1% |
| 2020 | $806 +2.4% | $73,879 +2% |
| 2019 | $788 +2.3% | $72,432 +2% |
| 2018 | $770 +2.5% | $71,013 +2% |
| 2017 | $750 | $69,622 +2% |
| 2016 | $750 +3.5% | $68,258 +1.5% |
| 2015 | $725 +3.6% | $67,235 +2% |
| 2014 | $700 | $65,920 +0.5% |
| 2013 | -- | $65,624 +2% |
| 2012 | -- | $64,338 +2% |
| 2011 | -- | $63,077 +0.8% |
| 2010 | -- | $62,607 -0.2% |
| 2009 | -- | $62,758 +2% |
| 2008 | -- | $61,528 +2% |
| 2007 | -- | $60,323 +2% |
| 2006 | -- | $59,142 +2% |
| 2005 | -- | $57,983 +3.9% |
| 2003 | -- | $55,808 +2% |
| 2002 | -- | $54,715 +2% |
| 2001 | $543 +1.5% | $53,643 +2% |
| 2000 | $535 | $52,592 |
Find assessor info on the county website
Neighborhood: Downtown
Nearby homes
- $1,600-- bd1 ba350 sqft1006 S Belle Ave UNIT C, Corona, CA 92882For Rent

- $--1 bd1 ba750 sqft1006 S Belle Ave UNIT B, Corona, CA 92882Off Market
- $648,9002 bd1 ba1k sqft1006 S Belle Ave, Corona, CA 92882Off Market

- $545,1003 bd1 ba1.3k sqft1002 S Belle Ave, Corona, CA 92882Off Market

- $633,0003 bd2 ba1.2k sqft314 W 10th St, Corona, CA 92882Off Market
- $551,7002 bd1 ba918 sqft924 S Belle Ave, Corona, CA 92882Off Market
- $494,3002 bd1 ba832 sqft1010 S Belle Ave, Corona, CA 92882Off Market
- $424,3002 bd1 ba936 sqft1003 S Sheridan St, Corona, CA 92882Off Market
Nearby schools
GreatSchools rating
- 4/10Jefferson Elementary SchoolGrades: K-6Distance: 0.5 mi
- 4/10Letha Raney Intermediate SchoolGrades: 6-8Distance: 0.9 mi
- 6/10Corona High SchoolGrades: 9-12Distance: 1 mi
Get a cash offer in 3 minutes
Find out how much your home could sell for in as little as 3 minutes with a no-obligation cash offer.
Estimated market value
$579,800
Get a cash offer in 3 minutes
Find out how much your home could sell for in as little as 3 minutes with a no-obligation cash offer.
Estimated market value
$579,800
- California
- Riverside County
- Corona
- 92882
- Downtown
- 308 W 10th St
