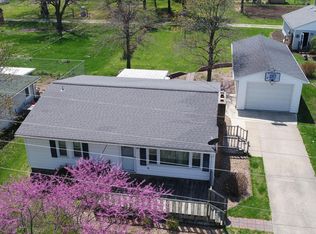
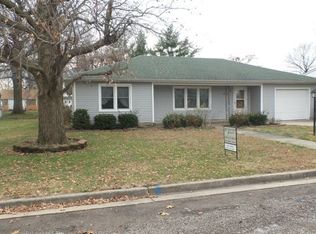
Discover the Ultimate Ranch Home with Unmatched Amenities
Nestled in a serene neighborhood, this immaculate ranch home unfolds a perfect blend of comfort and utility, making it a dream come true for discerning homeowners. Every inch of this residence echoes thoughtful design and sophistication, promising a lifestyle of ease and elegance.
Immaculate Ranch Living: Experience single level living at its finest with an open floor plan that seamlessly connects the living room and dining area. The heart of this home is bathed in natural light, creating an inviting and warm atmosphere for family gatherings and entertainment.
Newly Renovated Kitchen: Cater to your culinary aspirations in the newly updated kitchen, adorned with custom cabinets that offer ample storage and add a touch of refined craftsmanship to your cooking space.
Finished Full Basement: A testament to this home’s generous living space, the finished basement features a vast family room, second full bath, a non-conforming bedroom, and additional storage area, providing endless possibilities for use and enjoyment.
Expansive Outdoor Living: Step outside to discover a private oasis in the wonderful backyard, where a pergola-covered patio awaits to offer alfresco dining and relaxation opportunities amidst lush greenery.
Exquisite Additional Structures: This property doesn’t stop at a beautiful home—it includes a suite of additional buildings catered to hobbies and storage:
24' x 32' Climate Controlled Workshop/Garage: A dream for hobbyists or DIY enthusiasts, offering a spacious, comfortable workspace all year round.
14' x 24' Detached Garage: Perfect for vehicles, tools, or as an extra storage solution.
11' x 14' Garden Tool Shed & 7' x 7' "Flower Potting Shed": Keep your gardening tools organized and enjoy a dedicated space for potting plants and nurturing your green thumb.
Don’t miss your chance to own this awesome property.
Sold
Zillow last checked:
Listing updated:
Bought with:
Hern Group
Keller Williams Platinum Prtnr
Source: Heartland MLS as distributed by MLS GRID,MLS#: 2477651
Price history
| Date | Event | Price |
|---|---|---|
| 4/19/2024 | Sold | -- |
Source:  Heartland MLS as distributed by MLS GRID #2477651 Report a problem Heartland MLS as distributed by MLS GRID #2477651 Report a problem | ||
| 4/7/2024 | Pending sale | $197,500$100/sqft |
Source: Heartland MLS as distributed by MLS GRID #2477651 Report a problem | ||
| 3/22/2024 | Contingent | $197,500$100/sqft |
Source: Heartland MLS as distributed by MLS GRID #2477651 Report a problem | ||
| 3/17/2024 | Listed for sale | $197,500+25.4%$100/sqft |
Source: Heartland MLS as distributed by MLS GRID #2477651 Report a problem | ||
| 9/17/2021 | Sold | -- |
Source: Heartland MLS as distributed by MLS GRID #2336430 Report a problem | ||
| 8/22/2021 | Pending sale | $157,500$80/sqft |
Source: Heartland MLS as distributed by MLS GRID #2336430 Report a problem | ||
| 8/5/2021 | Contingent | $157,500$80/sqft |
Source: Heartland MLS as distributed by MLS GRID #2336430 Report a problem | ||
| 8/3/2021 | Listed for sale | $157,500$80/sqft |
Source: Heartland MLS as distributed by MLS GRID #2336430 Report a problem | ||