Nestled on a generous 12,000 sq ft lot in peaceful Ranch Acres, this charming ranch-style home is the perfect blend of comfort, style, and move-in ready convenience. Thoughtfully designed, the inviting floorplan features 3 bedrooms and 2 bathrooms, along with a light-filled living room centered around a cozy wood-burning fireplace. The open concept family room and dining area create an ideal space for both everyday living and entertaining, while a dedicated laundry room and attached 2-car garage add everyday practicality. Plus there is no HOA or Metro District and the driveway is extra wide offering additional parking area. Recent updates provide peace of mind and modern appeal, including a freshly painted exterior, a newer roof (2023), a newer furnace and A/C (2024), and a whole home air purifier (2025). Inside, you'll find a freshly painted interior, stylish LVP flooring, and brand new plush carpeting. With its spacious lot, thoughtful upgrades, and warm, welcoming feel, this home is ready for its next chapter.
Sold for $452,500
Zestimate®
$452,500
308 W 52nd St, Loveland, CO 80538
3beds
1,422sqft
Single Family Residence
Built in 1979
0.28 Acres Lot
$452,500 Zestimate®
$318/sqft
$2,275 Estimated rent
Home value
$452,500
$430,000 - $475,000
$2,275/mo
Zestimate® history
Owner options
List your home for rent
$2,275/mo
Rent Zestimate®
Find your next renter with Zillow Rental Manager. Plus, with online applications, you can quickly screen prospective tenants – for free.
$2,275/mo
Rent Zestimate®
Refinance and save
$2,678/mo
Est. payment
Refinancing to a lower rate could help reduce your monthly payments and save thousands over the life of the loan.
$2,678/mo
Est. payment
Explore your selling options
Work with a Zillow partner agent
Leverage their expertise and Zillow's premium Showcase listings to get your home seen by more buyers.
Get startedList with your own agent
Get your home in front of millions of buyers by listing it on Zillow.
Learn how to do itSell it yourself
Take full control of how buyers see your home on Zillow by listing For Sale by Owner (FSBO).
List your homeWhat's special
Stylish lvp flooringFreshly painted exteriorSpacious lotDedicated laundry roomCozy wood-burning fireplaceInviting floorplanFreshly painted interior
Zillow last checked:
Listing updated:
Listed by:
Alycia Martinez 303-994-6307,
Group Centerra
Bought with:
Billy Miles, 100037882
Group Mulberry
Source: IRES as distributed by MLS GRID,MLS#: 1057891
Facts & features
Interior
Bedrooms & bathrooms
- Bedrooms: 3
- Bathrooms: 2
- Full bathrooms: 1
- 3/4 bathrooms: 1
- Main level bathrooms: 2
Primary bedroom
- Description: Carpet
- Features: 3/4 Primary Bath
- Level: Main
- Area: 130 Square Feet
- Dimensions: 10 x 13
Bedroom 2
- Description: Carpet
- Level: Main
- Area: 99 Square Feet
- Dimensions: 11 x 9
Bedroom 3
- Description: Carpet
- Level: Main
- Area: 81 Square Feet
- Dimensions: 9 x 9
Dining room
- Description: Luxury Vinyl
- Level: Main
- Area: 96 Square Feet
- Dimensions: 8 x 12
Family room
- Description: Luxury Vinyl
- Level: Main
- Area: 108 Square Feet
- Dimensions: 9 x 12
Kitchen
- Description: Luxury Vinyl
- Level: Main
- Area: 96 Square Feet
- Dimensions: 8 x 12
Laundry
- Description: Luxury Vinyl
- Level: Main
- Area: 84 Square Feet
- Dimensions: 6 x 14
Living room
- Description: Carpet
- Level: Main
- Area: 247 Square Feet
- Dimensions: 13 x 19
Heating
- Forced Air, Electronic Air Filter
Cooling
- Central Air, Ceiling Fan(s)
Appliances
- Included: Electric Range, Dishwasher, Refrigerator, Washer, Dryer
- Laundry: Washer/Dryer Hookup
Features
- Separate Dining Room
- Basement: None,Crawl Space
- Has fireplace: Yes
- Fireplace features: Living Room
Interior area
- Total structure area: 1,422
- Total interior livable area: 1,422 sqft
- Finished area above ground: 1,422
Property
Parking
- Total spaces: 2
- Parking features: Garage Door Opener, Attached
- Attached garage spaces: 2
- Details: Attached
Features
- Levels: One
- Stories: 1
- Patio & porch: Patio
- Fencing: Partial
Lot
- Size: 0.28 Acres
- Features: Evergreen Trees, Deciduous Trees, Level, Paved, Curbs
Details
- Parcel number: R0472310
- Zoning: R
- Special conditions: Private Owner
Construction
Type & style
- Home type: SingleFamily
- Architectural style: Legal Conforming
- Property subtype: Single Family Residence
Materials
- Frame, Brick
- Roof: Composition
Condition
- New construction: No
- Year built: 1979
Utilities & green energy
- Electric: Xcel Energy
- Gas: Xcel Energy
- Sewer: Public Sewer
- Water: District
- Utilities for property: Natural Gas Available, Electricity Available, Cable Available, Satellite Avail
Community & HOA
Community
- Subdivision: Ranch Acres
HOA
- Has HOA: No
Location
- Region: Loveland
Financial & listing details
- Price per square foot: $318/sqft
- Tax assessed value: $436,300
- Annual tax amount: $1,793
- Date on market: 4/30/2026
- Listing terms: Cash,Conventional,FHA,VA Loan
- Exclusions: Seller's Personal Property and Staging Items
- Electric utility on property: Yes
- Road surface type: Asphalt
Price history
| Date | Event | Price |
|---|---|---|
| 6/12/2026 | Sold | $452,500+2.8%$318/sqft |
Source:  IRES as distributed by MLS GRID #1057891 Report a problem IRES as distributed by MLS GRID #1057891 Report a problem | ||
| 5/4/2026 | Pending sale | $440,000$309/sqft |
Source:  REcolorado as distributed by MLS GRID #IR1057891 Report a problem REcolorado as distributed by MLS GRID #IR1057891 Report a problem | ||
| 4/30/2026 | Listed for sale | $440,000$309/sqft |
Source: IRES as distributed by MLS GRID #1057891 Report a problem | ||
Public tax history
| Year | Property taxes | Tax assessment |
|---|---|---|
| 2025 | $1,793 +9.9% | $27,269 -9.4% |
| 2024 | $1,631 +28.1% | $30,090 -1% |
| 2023 | $1,273 -2.6% | $30,381 +33.3% |
| 2022 | $1,307 -19.8% | $22,796 +30.5% |
| 2021 | $1,629 +1.7% | $17,467 -14% |
| 2020 | $1,601 +2.9% | $20,320 -15.5% |
| 2019 | $1,556 | $24,055 +28.3% |
| 2018 | $1,556 | $18,756 |
| 2017 | $1,556 +15.9% | $18,756 +20.8% |
| 2016 | $1,343 +17.9% | $15,522 +0% |
| 2015 | $1,139 +16.9% | $15,520 +20.8% |
| 2014 | $975 | $12,850 |
| 2013 | -- | $12,850 +0.9% |
| 2012 | -- | $12,740 |
| 2011 | -- | $12,740 -7.2% |
| 2010 | -- | $13,730 |
| 2009 | -- | $13,730 -6.9% |
| 2008 | -- | $14,740 |
| 2007 | -- | $14,740 +1% |
| 2006 | -- | $14,590 |
| 2005 | -- | $14,590 +7% |
| 2004 | -- | $13,640 +2.9% |
| 2002 | -- | $13,250 |
| 2001 | -- | $13,250 |
Find assessor info on the county website
Neighborhood: 80538
Nearby homes
- $504,2003 bd1 ba1.3k sqft312 W 52nd St, Loveland, CO 80538Off Market
- $555,0004 bd3 ba2.1k sqft304 W 52nd St, Loveland, CO 80538Sold
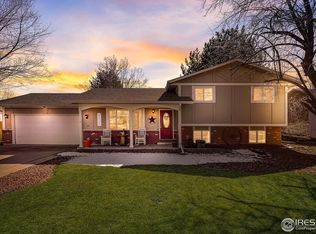
- $580,0005 bd5 ba2.8k sqft309 W 51st St, Loveland, CO 80538Sold

- $573,7004 bd2 ba2.9k sqft5109 Red Stone Dr, Loveland, CO 80538Off Market

- $405,5003 bd1 ba1.4k sqft305 W 51st St, Loveland, CO 80538Sold
- $506,6003 bd2 ba1.3k sqft313 W 51st St, Loveland, CO 80538Off Market
- $618,2003 bd1 ba1.8k sqft5201 Beryl Ln, Loveland, CO 80538Off Market
- $578,8003 bd1 ba2k sqft5108 Ranch Acres Dr, Loveland, CO 80538Off Market
Nearby schools
GreatSchools rating
- 3/10Laurene Edmondson Elementary SchoolGrades: PK-5Distance: 0.2 mi
- 4/10Lucile Erwin Middle SchoolGrades: 6-8Distance: 1.6 mi
- 6/10Loveland High SchoolGrades: 9-12Distance: 1.9 mi
Schools provided by the listing agent
- Elementary: Edmondson
- Middle: Erwin, Lucile
- High: Loveland
Source: IRES as distributed by MLS GRID. This data may not be complete. We recommend contacting the local school district to confirm school assignments for this home.
Get a cash offer in 3 minutes
Find out how much your home could sell for in as little as 3 minutes with a no-obligation cash offer.
Estimated market value
$452,500
Get a cash offer in 3 minutes
Find out how much your home could sell for in as little as 3 minutes with a no-obligation cash offer.
Estimated market value
$452,500
- Colorado
- Larimer County
- Loveland
- 80538
- 308 W 52nd St
Nearby cities
Nearby zip codes
Other Loveland Topics
