Skip main navigation
Closed
Street View
  • Price Unknown

    308 W Arlington Drive, Springfield, MO 65803

    3beds
    1,706sqft
    Single Family Residence
    Built in 2017
    10,018.8 Square Feet Lot
    $343,300 Zestimate®
    $--/sqft
    $1,948 Estimated rent

    Home value

    $343,300

    $312,000 - $378,000

    $1,948/mo

    Zestimate® history
    Loading
    Loading...

    Owner options

    List your home for rent

    $1,948/mo

    Rent Zestimate®

    Find your next renter with Zillow Rental Manager. Plus, with online applications, you can quickly screen prospective tenants – for free.

    Learn more

    $1,948/mo

    Rent Zestimate®

    Refinance and save

    $255/mo

    Est. payment

    Refinancing to a lower rate could help reduce your monthly payments and save thousands over the life of the loan.

    See today's rates

    $255/mo

    Est. payment

    Explore your selling options

    Work with a Zillow partner agent

    Leverage their expertise and Zillow's premium Showcase listings to get your home seen by more buyers.

    Get started

    List with your own agent

    Get your home in front of millions of buyers by listing it on Zillow.

    Learn how to do it

    Sell it yourself

    Take full control of how buyers see your home on Zillow by listing For Sale by Owner (FSBO).

    List your home

    What's special

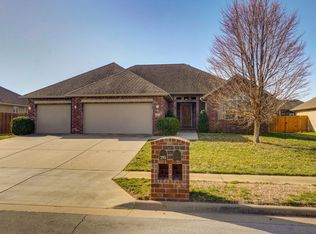
    Don't miss this picture-perfect custom built 3-bedroom, 2-bath home nestled in a beautiful neighborhood surrounded by other well-maintained homes! This open-concept floorplan features a spacious living room with a cozy gas fireplace and a kitchen with granite counters, GE appliances, a pantry, and the refrigerator included. Hand-scraped hardwood floors run throughout the entry, living, dining, kitchen, hallway, and primary bedroom. The split-bedroom layout offers privacy, and the oversized laundry room includes built-in cabinetry for extra storage. The primary suite comfortably fits a king-size bed and includes a walk-in closet, dual vanities, and a newly updated bathroom with an oversized walk-in shower and new doors. This home features custom blinds on most of the windows throughout the home. The back yard is a great place to relax with a large covered patio, raised garden boxes, and a privacy wood fence with a wide access gate for a full-size vehicle. Additional upgrades include new blown-in insulation, professionally cleaned ductwork, and a 70'' TV with whole-home and back patio sound system. The oversized 3-car garage features a double bay approx. 24 ft deep and a third bay approx. 20 ft deep. Covered patio and sprinkler system in front and side yards complete the package!

    Zillow last checked:

    Listing updated:

    Listed by:

    Michael A. Blain 417-522-9406,

    Blain Homes Realty

    Bought with:

    J.R. Hutcheson, 2010001477

    Murney Associates - Primrose

    Source: SOMOMLS as distributed by MLS GRID,MLS#: 60296431MLS Logo

    Facts & features

    Interior

    Bedrooms & bathrooms
    • Bedrooms: 3
    • Bathrooms: 2
    • Full bathrooms: 2
    Heating
    • Central, Fireplace(s), Natural Gas
    Cooling
    • Central Air, Ceiling Fan(s)
    Appliances
    • Included: Dishwasher, Gas Water Heater, Free-Standing Electric Oven, Exhaust Fan, Microwave, Refrigerator, Disposal
    • Laundry: W/D Hookup
    Features
    • High Speed Internet, Granite Counters, Tray Ceiling(s), High Ceilings, Walk-In Closet(s), Walk-in Shower, Sound System
    • Flooring: Carpet, Tile, Hardwood
    • Windows: Shutters, Double Pane Windows, Blinds
    • Has basement: No
    • Has fireplace: Yes
    • Fireplace features: Living Room, Gas
    Interior area
    • Total structure area: 1,706
    • Total interior livable area: 1,706 sqft
    • Finished area above ground: 1,706
    • Finished area below ground: 0

    Property

    Parking
    • Total spaces: 3
    • Parking features: Additional Parking, On Street, Garage Faces Front, Driveway
    • Attached garage spaces: 3
    • Has uncovered spaces: Yes
    Features
    • Levels: One
    • Stories: 1
    • Patio & porch: Covered, Front Porch, Rear Porch
    • Exterior features: Rain Gutters, Garden
    • Fencing: Privacy,Wood
    Lot
    • Size: 10,018 sqft
    Details
    • Parcel number: 1301203103

    Construction

    Type & style
    • Home type: SingleFamily
    • Architectural style: Traditional
    • Property subtype: Single Family Residence
    Materials
    • Brick, Vinyl Siding, Stone
    • Foundation: Crawl Space
    • Roof: Composition
    Condition
    • Year built: 2017

    Utilities & green energy

    • Sewer: Public Sewer
    • Water: Public

    Community & neighborhood

    Location
    • Region: Springfield
    • Subdivision: Huntington Pointe

    HOA & financial

    HOA
    • HOA fee: $255 annually
    • Services included: Common Area Maintenance, Trash

    Other

    Other facts
    • Listing terms: Cash,VA Loan,FHA,Conventional
    • Road surface type: Asphalt, Concrete

    Price history

    DateEventPrice
    7/18/2025Sold--
    Source: SOMOMLS as distributed by MLS GRID #60296431 Report a problem
    6/24/2025Pending sale$349,900$205/sqft
    Source: SOMOMLS as distributed by MLS GRID #60296431 Report a problem
    6/7/2025Price change$349,900+29.6%$205/sqft
    Source: SOMOMLS as distributed by MLS GRID #60296431 Report a problem
    5/21/2021Pending sale$269,900$158/sqft
    Source: SOMOMLS as distributed by MLS GRID #60190872 Report a problem
    5/19/2021Listed for sale$269,900$158/sqft
    Source: SOMOMLS as distributed by MLS GRID #60190872 Report a problem

    Public tax history

    YearProperty taxesTax assessment
    2025$3,105 +3.2%$57,420 +10.5%
    2024$3,009 +0.5%$51,970
    2023$2,993 +13.9%$51,970 +16.2%
    2022$2,627 +4.5%$44,710
    2021$2,513 +9.2%$44,710 +15.1%
    2020$2,301 +68.3%$38,860 +64.4%
    2018$1,367 $23,640

    Find assessor info on the county website

    Neighborhood: 65803

    Nearby schools

    GreatSchools rating
    Schools provided by the listing agent
    • Elementary: SGF-Truman
    • Middle: SGF-Pleasant View
    • High: SGF-Hillcrest

    Source: SOMOMLS as distributed by MLS GRID. This data may not be complete. We recommend contacting the local school district to confirm school assignments for this home.

    Sell for more on Zillow
    Get a Zillow Showcase℠ listing at no additional cost and you could sell for .
    $343,300
    2% more
    +$6,866
    With Zillow Showcase(estimated)
    $350,166