Skip main navigation
Off market
  • $730,600

    308 W Armstrong Dr, Fountainville, PA 18923

    3beds
    4baths
    3,268sqft
    SingleFamily
    Built in 2012
    8,276 Square Feet Lot
    $730,600 Zestimate®
    $224/sqft
    $5,446 Estimated rent

    Home value

    $730,600

    $694,000 - $767,000

    $5,446/mo

    Zestimate® history
    Loading
    Loading...

    Owner options

    List your home for rent

    $5,446/mo

    Rent Zestimate®

    Find your next renter with Zillow Rental Manager. Plus, with online applications, you can quickly screen prospective tenants – for free.

    Learn more

    $5,446/mo

    Rent Zestimate®

    Refinance and save

    $3,872/mo

    Est. payment

    Refinancing to a lower rate could help reduce your monthly payments and save thousands over the life of the loan.

    See today's rates

    $3,872/mo

    Est. payment

    Explore your selling options

    Work with a Zillow partner agent

    Leverage their expertise and Zillow's premium Showcase listings to get your home seen by more buyers.

    Get started

    List with your own agent

    Get your home in front of millions of buyers by listing it on Zillow.

    Learn how to do it

    Sell it yourself

    Take full control of how buyers see your home on Zillow by listing For Sale by Owner (FSBO).

    List your home

    What's special

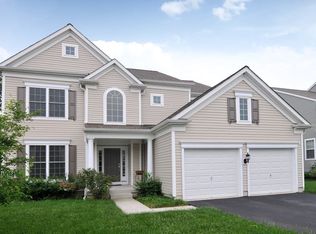
    Architectural sophistication and a stunning attention to upgrades, amenities and design describe this beautifully appointed 3 bedroom, 3.5 bath Frederick model in desirable Bedminster Square. Professional landscaping and turned front walkway open to a soaring 2 story atrium with custom chandelier and a bright open floorplan. Beautiful custom millwork throughout is accented with volumes of recessed lighting welcoming you into this gorgeous colonial. Formal living & dining rooms boast neutral tones, elegant elongated windows and custom wainscoting. Dining room features a butler style door leading to a gorgeous gourmet kitchen; this culinary masterpiece features 42 expresso colored cabinetry, granite counters, custom backsplash, double bowl sink with gooseneck faucet, stainless steel appliances, double wall oven, gas cooktop, custom tile flooring, oversized island and convenient breakfast room with sliding door rear exit. Adjacent family room is anchored by a gas fireplace with custom mantle and wainscot style millwork. Hardwood flooring spans the center foyer, dining room and family room. Private study, powder room and a main floor laundry with folding shelf and subway tile backsplash complete the first floor. Grand master bedroom features tray ceiling, huge walk-in closet, triple windows boasting gorgeous wooded views, motorized room darkening/blackout blinds and a spacious sitting room that could easily be converted to a 4th bedroom if desired (see uploaded floorplan). Master bathroom with dual vanities, corian vanity counters, custom trimmed mirrors, soaking tub and stall shower. Two additional guest bedrooms are spacious and neutral; both are serviced by a full hall bath. Looking for more? Prepare to fall in love with the recently completed finished walkout basement featuring bamboo flooring, daylight windows, a private exercise room with French door entry and glass transom, huge open recreational space, built-in wet bar with custom concrete counters, mini refrigerator/freezer, wine refrigerator and a full bathroom with oversized shower, rain shower head, upgraded plumbing features & frameless shower door that will take your breath away! Solar shades (FR, Kitchen, Office), freshly painted throughout, upgraded ceiling fans (BR's & FR), maintenance free deck, dual HVAC systems and a premium lot backing to woods. This property is a must see on your home tour! 2020-09-01

    This property is not currently displayed as for sale or rent on Zillow. This may be different from what's on other websites or public sources.
    Facts & features

    Interior

    Bedrooms & bathrooms
    • Bedrooms: 3
    • Bathrooms: 4
    Heating
    • Forced air
    Cooling
    • Central
    Appliances
    • Included: Dishwasher, Garbage disposal, Microwave
    Features
    • Ceiling Fan(s), Pantry, Recessed Lighting, Walk-In Closet(s), Dining Area, Eat-in Kitchen, Crown Molding, Carpet, Wood Floors, Wainscotting, Formal/Separate Dining Room, Breakfast Area, Upgraded Countertops, Kitchen - Gourmet, Family Room Off Kitchen, Kitchen - Galley, Stall Shower, Primary Bath(s)
    • Flooring: Hardwood
    • Has fireplace: Yes
    • Fireplace features: wood stove
    Interior area
    • Total interior livable area: 3,268 sqft
    • Finished area below ground: 0

    Property

    Parking
    • Total spaces: 2
    • Parking features: Garage - Attached
    Features
    • Exterior features: Vinyl
    Lot
    • Size: 8,276 Square Feet
    Details
    • Parcel number: 01017195
    • Special conditions: Standard

    Construction

    Type & style
    • Home type: SingleFamily
    • Architectural style: Colonial
    Materials
    • Frame
    • Roof: Other
    Condition
    • Year built: 2012

    Community & HOA

    HOA
    • Has HOA: Yes
    • HOA fee: $83 monthly
    Location
    • Region: Fountainville
    • Municipality: BEDMINSTER TWP

    Financial & listing details

    • Price per square foot: $224/sqft
    • Tax assessed value: $498,794
    • Annual tax amount: $7,047

    Price history

    DateEventPrice
    10/30/2020Sold$505,000+1%$155/sqft
    Source: Berkshire Hathaway HomeServices Fox & Roach #PABU505680_18923 Report a problem
    9/1/2020Pending sale$499,900$153/sqft
    Source: BHHS Fox & Roach Collegeville #PABU505680 Report a problem
    8/30/2020Listed for sale$499,900+18.3%$153/sqft
    Source: BHHS Fox & Roach-Collegeville #PABU505680 Report a problem
    9/3/2014Sold$422,500-2.9%$129/sqft
    Source: Public Record Report a problem
    7/3/2014Price change$434,900-1.1%$133/sqft
    Source: Berkshire Hathaway HomeServices Fox & Roach, Realtors #6417392 Report a problem
    4/26/2014Price change$439,900-0.9%$135/sqft
    Source: Berkshire Hathaway HomeServices Fox & Roach, Realtors #6356428 Report a problem
    3/24/2014Listed for sale$443,900+3.2%$136/sqft
    Source: BHHS Fox & Roach-Doylestown #6356428 Report a problem
    9/21/2012Sold$430,000-2.3%$132/sqft
    Source: Public Record Report a problem
    7/14/2012Price change$439,990-0.5%$135/sqft
    Source: Pulte Homes Report a problem
    7/10/2012Price change$442,400+4.7%$135/sqft
    Source: Pulte Homes Report a problem
    6/12/2012Price change$422,400-4.5%$129/sqft
    Source: Pulte Homes Report a problem
    4/4/2012Price change$442,400-0.6%$135/sqft
    Source: Pulte Homes Report a problem
    3/31/2012Price change$445,120-0.4%$136/sqft
    Source: Pulte Homes Report a problem
    3/3/2012Price change$447,020+0.2%$137/sqft
    Source: Pulte Homes Report a problem
    2/19/2012Price change$446,220+7.5%$137/sqft
    Source: Pulte Homes Report a problem
    2/15/2012Price change$414,980+68.8%$127/sqft
    Source: Pulte Homes Report a problem
    2/9/2012Listed for sale$245,863$75/sqft
    Source: Centex Report a problem

    Public tax history

    YearProperty taxesTax assessment
    2025$7,047 $41,400
    2024$7,047 +1.2%$41,400
    2023$6,964 $41,400
    2022$6,964 $41,400
    2021$6,964 $41,400
    2020$6,964 +0.6%$41,400
    2018$6,922 +0.8%$41,400
    2017$6,871 $41,400
    2016$6,871 $41,400
    2015-- $41,400
    2014-- $41,400
    2013-- $41,400 +851.7%
    2012-- $4,350
    2011-- $4,350
    2010-- $4,350
    2009-- $4,350
    2008-- $4,350
    2007-- $4,350
    2006-- $4,350
    Find assessor info on the county website

    Neighborhood: 18923

    Nearby schools

    GreatSchools rating
    Schools provided by the listing agent
    • Elementary: BEDMINSTER
    • Middle: PENNRIDGE NORTH
    • High: PENNRIDGE
    • District: PENNRIDGE

    Source: The MLS. This data may not be complete. We recommend contacting the local school district to confirm school assignments for this home.

    Get a cash offer in 3 minutes
    Find out how much your home could sell for in as little as 3 minutes with a no-obligation cash offer.
    Estimated market value
    $730,600
    Get a cash offer in 3 minutes
    Find out how much your home could sell for in as little as 3 minutes with a no-obligation cash offer.
    Estimated market value
    $730,600