This gorgeous Julington Creek home features a brand new roof (as of 08/2025) & is loaded with luxurious upgrades. Located on a spacious lot on a Cul-de-sac street, this beautifully updated home features show-stopping gourmet kitchen & bathrooms that you have to see to believe! Fresh interior paint, vaulted ceilings, upgraded baseboards and modern lighting can be found throughout. The stunning kitchen boasts a large quartz breakfast bar, brand new stainless steel appliances, freshly painted cabinets, upgraded tile backsplash and a pantry with wooden shelves. The open and inviting living room includes built-in surround sound speakers and a modern wood-burning fireplace. The spacious primary bedroom features a tray ceiling, electric fireplace & backyard views. The luxurious en suite is fully remodeled and equipped with dual sink vanity, tiled shower and a garden tub. The secondary bedrooms offer plenty of space & the guest bathroom makes a statement with stylish tile & stone flooring. The elegant formal living & dining rooms are sure to impress. Head back through the living room & out the sliding glass door to your dream outdoor oasis & fully fenced backyard. You'll fall in love with the oversized pergola & covered seating area - perfect for spending time with friends & family. A short stone path leads to a secondary outdoor entertaining space with a second outdoor fire pit. Have the turn-key ready home w/ the outdoor oasis today! Conveniently located in highly sought-after Julington Creek Plantation with amazing amenities including pools, café, sports courts and field, skate park and more! Zoned for top-rated St. Johns County schools and close to a variety of shopping and dining options. Hurry, this gem won't last long!
Closed
$420,000
308 W BETONY BRANCH Way, St. Johns, FL 32259
3beds
1,714sqft
Single Family Residence
Built in 2003
6,534 Square Feet Lot
$421,500 Zestimate®
$245/sqft
$2,402 Estimated rent
Home value
$421,500
$396,000 - $451,000
$2,402/mo
Zestimate® history
Owner options
List your home for rent
$2,402/mo
Rent Zestimate®
Find your next renter with Zillow Rental Manager. Plus, with online applications, you can quickly screen prospective tenants – for free.
$2,402/mo
Rent Zestimate®
Refinance and save
$3,316/mo
Est. payment
Refinancing to a lower rate could help reduce your monthly payments and save thousands over the life of the loan.
$3,316/mo
Est. payment
Explore your selling options
Work with a Zillow partner agent
Leverage their expertise and Zillow's premium Showcase listings to get your home seen by more buyers.
Get startedList with your own agent
Get your home in front of millions of buyers by listing it on Zillow.
Learn how to do itSell it yourself
Take full control of how buyers see your home on Zillow by listing For Sale by Owner (FSBO).
List your homeWhat's special
Zillow last checked:
Listing updated:
Listed by:
VALERIE HARDMAN 904-386-8074,
REAL BROKER LLC
Bought with:
SHANNON LYN MESSINA, 3562411
HERRON REAL ESTATE LLC
Source: realMLS,MLS#: 2105014
Facts & features
Interior
Bedrooms & bathrooms
- Bedrooms: 3
- Bathrooms: 2
- Full bathrooms: 2
Heating
- Central
Cooling
- Central Air
Appliances
- Included: Dishwasher, Disposal, Dryer, Electric Range, Electric Water Heater, Microwave, Refrigerator, Washer
- Laundry: Electric Dryer Hookup, Washer Hookup
Features
- Breakfast Bar, Breakfast Nook, Built-in Features, Ceiling Fan(s), Entrance Foyer, Kitchen Island, Open Floorplan, Pantry, Primary Bathroom -Tub with Separate Shower, Master Downstairs, Split Bedrooms, Vaulted Ceiling(s)
- Flooring: Stone, Vinyl, Wood
- Has fireplace: Yes
- Fireplace features: Electric, Wood Burning
Interior area
- Total interior livable area: 1,714 sqft
Property
Parking
- Total spaces: 2
- Parking features: Attached, Garage
- Attached garage spaces: 2
Features
- Stories: 1
- Patio & porch: Covered, Patio, Porch, Rear Porch
- Exterior features: Fire Pit
- Fencing: Fenced,Back Yard,Full,Vinyl,Wood
- Has view: Yes
- View description: Trees/Woods
Lot
- Size: 6,534 Square Feet
- Dimensions: 60 x 110
Details
- Parcel number: 2495440030
Construction
Type & style
- Home type: SingleFamily
- Architectural style: Traditional
- Property subtype: Single Family Residence
Materials
- Fiber Cement, Stucco
- Roof: Shingle
Condition
- Updated/Remodeled
- New construction: No
- Year built: 2003
Utilities & green energy
- Sewer: Public Sewer
- Water: Public
- Utilities for property: Electricity Connected, Sewer Connected, Water Connected
Community & HOA
Community
- Security: Smoke Detector(s)
- Subdivision: Julington Creek Plan
HOA
- Has HOA: Yes
- Amenities included: Pool, Basketball Court, Children's Pool, Clubhouse, Fitness Center, Jogging Path, Playground, Tennis Court(s)
- HOA fee: $560 annually
Location
- Region: Saint Johns
Financial & listing details
- Price per square foot: $245/sqft
- Tax assessed value: $332,449
- Annual tax amount: $6,141
- Date on market: 8/21/2025
- Listing terms: Cash,Conventional,FHA,VA Loan
- Road surface type: Asphalt
Price history
| Date | Event | Price |
|---|---|---|
| 10/7/2025 | Sold | $420,000+1.2%$245/sqft |
Source:  realMLS #2105014 Report a problem realMLS #2105014 Report a problem | ||
| 8/21/2025 | Listed for sale | $415,000+118.3%$242/sqft |
Source: realMLS #2105014 Report a problem | ||
| 8/19/2025 | Sold | $190,100+13.8%$111/sqft |
Source: Public Record Report a problem | ||
| 8/13/2003 | Sold | $167,000$97/sqft |
Source: Public Record Report a problem | ||
Public tax history
| Year | Property taxes | Tax assessment |
|---|---|---|
| 2025 | $6,141 +15.4% | $332,449 +7.5% |
| 2024 | $5,322 +8.9% | $309,187 -1.7% |
| 2023 | $4,885 +3.6% | $314,486 +0.8% |
| 2022 | $4,715 +23.2% | $312,092 +47.1% |
| 2021 | $3,828 +3.3% | $212,188 +5.8% |
| 2020 | $3,706 -0.7% | $200,535 +3.8% |
| 2019 | $3,732 | $193,162 +3.6% |
| 2018 | $3,732 +6.4% | $186,436 +5.3% |
| 2017 | $3,508 | $177,033 +5.4% |
| 2016 | $3,508 +3.2% | $168,033 +3.5% |
| 2015 | $3,398 +8% | $162,321 +8.5% |
| 2014 | $3,146 | $149,542 +21% |
| 2013 | -- | $123,588 -9.2% |
| 2012 | -- | $136,091 -2.6% |
| 2011 | -- | $139,780 -7.3% |
| 2010 | -- | $150,757 -10.6% |
| 2009 | -- | $168,545 -6.3% |
| 2008 | -- | $179,898 -12.2% |
| 2007 | -- | $204,830 +5.4% |
| 2006 | -- | $194,250 +34.6% |
| 2005 | -- | $144,280 +10.5% |
| 2004 | -- | $130,540 |
Find assessor info on the county website
Neighborhood: 32259
Nearby homes
- $399,3004 bd2 ba1.7k sqft312 W Betony Branch Way, Saint Johns, FL 32259Off Market

- $446,0004 bd3 ba2.3k sqft304 W Betony Branch Way, Saint Johns, FL 32259Sold

- $410,9003 bd2 ba1.8k sqft316 W Betony Branch Way, Saint Johns, FL 32259Off Market
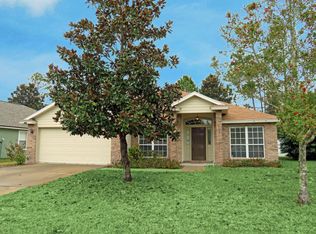
- $437,3004 bd3 ba2.1k sqft300 W Betony Branch Way, Saint Johns, FL 32259Off Market
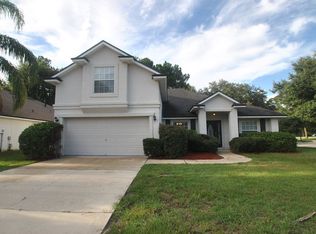
- $427,9003 bd2 ba1.9k sqft400 Mallowbranch Dr, Saint Johns, FL 32259Off Market
- $454,5004 bd2 ba2k sqft320 W Betony Branch Way, Saint Johns, FL 32259Off Market
- $403,5003 bd2 ba1.8k sqft113 Dragonfly Dr, Saint Johns, FL 32259Off Market
- $397,1004 bd2 ba2k sqft317 W Betony Branch Way, Saint Johns, FL 32259Off Market
Nearby schools
GreatSchools rating
- 9/10Durbin Creek Elementary SchoolGrades: PK-5Distance: 0.3 mi
- 10/10Fruit Cove Middle SchoolGrades: 6-8Distance: 1.3 mi
- 9/10Creekside High SchoolGrades: 8-12Distance: 1.9 mi
Schools provided by the listing agent
- Elementary: Julington Creek
- High: Creekside
Source: realMLS. This data may not be complete. We recommend contacting the local school district to confirm school assignments for this home.
Get a cash offer in 3 minutes
Find out how much your home could sell for in as little as 3 minutes with a no-obligation cash offer.
Estimated market value
$421,500
Get a cash offer in 3 minutes
Find out how much your home could sell for in as little as 3 minutes with a no-obligation cash offer.
Estimated market value
$421,500
- Florida
- Saint Johns County
- Saint Johns
- 32259
- 308 W BETONY BRANCH Way
Nearby cities
Nearby neighborhoods
Nearby zip codes
Other Saint Johns Topics
