This impressive 4300 square foot home centrally located zoned R-2 Two-family dwelling offers the perfect blend of space, elegance, and flexibility, featuring crown molding throughout, two fireplaces, and a wet bar designed for comfortable living and entertaining. With expansive living areas and thoughtful details throughout, the home also includes a private upper-level living quarters with a separate entrance, offering excellent potential for an in-law suite or upstairs apartment. The upper level features its own kitchen, living area, bathroom, washer and dryer, and three bedrooms, creating a fully functional private space ideal for multi-generational living, guests, or possible rental income opportunity.
Sold
Street View
Price Unknown
308 W Blvd N, Columbia, MO 65203
6beds
4,310sqft
Single Family Residence
Built in 1946
0.29 Acres Lot
$230,100 Zestimate®
$--/sqft
$3,796 Estimated rent
Home value
$230,100
$219,000 - $242,000
$3,796/mo
Zestimate® history
Owner options
List your home for rent
$3,796/mo
Rent Zestimate®
Find your next renter with Zillow Rental Manager. Plus, with online applications, you can quickly screen prospective tenants – for free.
$3,796/mo
Rent Zestimate®
Refinance and save
Refinancing to a lower rate could help reduce your monthly payments and save thousands over the life of the loan.
Explore your selling options
Work with a Zillow partner agent
Leverage their expertise and Zillow's premium Showcase listings to get your home seen by more buyers.
Get startedList with your own agent
Get your home in front of millions of buyers by listing it on Zillow.
Learn how to do itSell it yourself
Take full control of how buyers see your home on Zillow by listing For Sale by Owner (FSBO).
List your homeWhat's special
Two fireplacesFully functional private spaceCrown molding throughout
Zillow last checked:
Listing updated:
Listed by:
Rachael Jones 573-777-5001,
Iron Gate Real Estate 573-777-5001
Bought with:
Jessica Simpson, 2020042468
Russell Boyt Real Estate Group
Source: MMBOR,MLS#: 434531
Facts & features
Interior
Bedrooms & bathrooms
- Bedrooms: 6
- Bathrooms: 4
- Full bathrooms: 3
- 1/2 bathrooms: 1
Primary bedroom
- Level: Main
- Area: 217
- Dimensions: 15.5 x 14
Bedroom 2
- Level: Main
- Area: 217
- Dimensions: 15.5 x 14
Bedroom 3
- Level: Main
- Area: 126
- Dimensions: 12 x 10.5
Full bathroom
- Level: Main
Full bathroom
- Level: Lower
Full bathroom
- Level: Upper
Half bathroom
- Level: Main
Bonus room
- Level: Lower
- Area: 290
- Dimensions: 20 x 14.5
Dining room
- Level: Main
- Area: 120
- Dimensions: 12 x 10
Kitchen
- Level: Main
- Area: 108
- Dimensions: 12 x 9
Living room
- Level: Main
- Area: 345.65
- Dimensions: 22.3 x 15.5
Office
- Level: Lower
- Area: 121.5
- Dimensions: 13.5 x 9
Recreation room
- Level: Lower
- Area: 513
- Dimensions: 27 x 19
Heating
- Forced Air, Natural Gas
Cooling
- Central Electric
Appliances
- Included: Refrigerator, Microwave, Dishwasher, Dryer
- Laundry: Additional Laundry Hookup(s)
Features
- High Speed Internet, Tub/Shower, Walk-In Closet(s), Wet Bar, Smart Thermostat, Formal Dining, Laminate Counters, Wood Cabinets, Pantry
- Flooring: Carpet, Ceramic Tile, Tile
- Basement: Sump Pump
- Has fireplace: Yes
- Fireplace features: Living Room, Gas, Family Room, Wood Burning
Interior area
- Total structure area: 4,310
- Total interior livable area: 4,310 sqft
- Finished area below ground: 1,450
Property
Parking
- Total spaces: 2
- Parking features: Detached, Paved
- Garage spaces: 2
- Has uncovered spaces: Yes
Features
- Patio & porch: Concrete, Back, Deck, Front Porch
- Fencing: Back Yard,Partial,Privacy,Wood
Lot
- Size: 0.29 Acres
- Dimensions: 87.00 × 143.50
- Features: No Crops
Details
- Additional structures: Lawn/Storage Shed
- Parcel number: 1631800030030001
- Zoning description: R-2 Two- Family Dwelling*
Construction
Type & style
- Home type: SingleFamily
- Property subtype: Single Family Residence
Materials
- Foundation: Concrete Perimeter
- Roof: Composition
Condition
- Year built: 1946
Utilities & green energy
- Utilities for property: Trash-City
Community & HOA
Community
- Subdivision: Garth
HOA
- Has HOA: No
Location
- Region: Columbia
Financial & listing details
- Annual tax amount: $2,132
- Date on market: 5/11/2026
- Road surface type: Paved
Price history
| Date | Event | Price |
|---|---|---|
| 9/4/2026 | Sold | -- |
Source:  MMBOR #434531 Report a problem MMBOR #434531 Report a problem | ||
| 7/8/2026 | Pending sale | $350,000$81/sqft |
Source: MMBOR #434531 Report a problem | ||
| 5/11/2026 | Listed for sale | $350,000$81/sqft |
Source: MMBOR #434531 Report a problem | ||
Public tax history
Tax history is unavailable.
Neighborhood: West Ash
Nearby homes
- $230,1006 bd3 ba3.6k sqft308 N West Blvd, Columbia, MO 65203Off Market
- $322,4004 bd2 ba2.5k sqft304 N West Blvd, Columbia, MO 65203Off Market

- $213,9003 bd1 ba1.2k sqft912 Broadhead St, Columbia, MO 65203Off Market
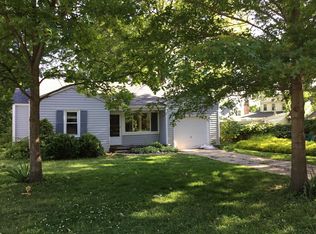
- $244,5003 bd2 ba1.4k sqft314 N West Blvd, Columbia, MO 65203Off Market
- $299,0003 bd3 ba1.6k sqft302 N West Blvd, Columbia, MO 65203Off Market
- $248,5003 bd2 ba1.4k sqft910 Broadhead St, Columbia, MO 65203Off Market
- $165,8002 bd1 ba612 sqft913 Broadhead St, Columbia, MO 65203Off Market
- $13,1004 bd2 ba1.6k sqft300 N West Blvd, Columbia, MO 65203Off Market
Nearby schools
GreatSchools rating
- 5/10West Blvd. Elementary SchoolGrades: PK-5Distance: 0.1 mi
- 5/10West Middle SchoolGrades: 6-8Distance: 0.6 mi
- 7/10David H. Hickman High SchoolGrades: 9-12Distance: 1.2 mi
Schools provided by the listing agent
- Elementary: West Boulevard
- Middle: West
- High: Hickman
Source: MMBOR. This data may not be complete. We recommend contacting the local school district to confirm school assignments for this home.
Sell for more on Zillow
Get a Zillow Showcase℠ listing at no additional cost and you could sell for .
$230,100
2% more
+$4,602
With Zillow Showcase(estimated)
$234,702
Sell for more on Zillow
Get a Zillow Showcase℠ listing at no additional cost and you could sell for .
$230,100
2% more
+$4,602
With Zillow Showcase(estimated)
$234,702
- Missouri
- Boone County
- Columbia
- 65203
- West Ash
- 308 W Blvd N
