Skip main navigation
Off market
  • $213,200

    308 W Center St, Paxton, IL 60957

    4beds
    3,028sqft
    SingleFamily
    Built in 1910
    0.55 Acres Lot
    $213,200 Zestimate®
    $70/sqft
    $1,969 Estimated rent

    Home value

    $213,200

    $190,000 - $235,000

    $1,969/mo

    Zestimate® history
    Loading
    Loading...

    Owner options

    List your home for rent

    $1,969/mo

    Rent Zestimate®

    Find your next renter with Zillow Rental Manager. Plus, with online applications, you can quickly screen prospective tenants – for free.

    Learn more

    $1,969/mo

    Rent Zestimate®

    Refinance and save

    $1,573/mo

    Est. payment

    Refinancing to a lower rate could help reduce your monthly payments and save thousands over the life of the loan.

    See today's rates

    $1,573/mo

    Est. payment

    Explore your selling options

    Work with a Zillow partner agent

    Leverage their expertise and Zillow's premium Showcase listings to get your home seen by more buyers.

    Get started

    List with your own agent

    Get your home in front of millions of buyers by listing it on Zillow.

    Learn how to do it

    Sell it yourself

    Take full control of how buyers see your home on Zillow by listing For Sale by Owner (FSBO).

    List your home

    What's special

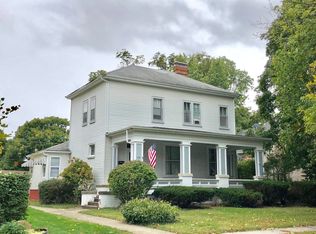
    Owner has moved to his dream come true home in the country and is moving from this large 3028 square foot home on extra large corner lot...which features three lots; almost over to the edge of home on West side. As you pull in the drive, check out the large garage at the back of the lot. Fenced (added in 2020) side yard. Wouldn't it be grand to have your own screened in porch on those rainy days. Enter into the front door and be awed by the beauty of the woodwork. Beautiful Open staircase. Formal living room with lead glass window; hugh family room w fireplace and check out the details in the ceiling...which has been said that it was added way back when. Pocket doors. Dining room with new lighting and built in china cabinet. There is also a formal dining room (the owners used as a bedroom). Bath on both levels. Several detailed windows throughout the home. Washer and electric dryer off kitchen area for convenience. Owner leaving stove, refrigerator, dishwasher and microwave - which are approximately two years old. On the main level, one room has new drywall. Floors have been redone on main level. Many of the light fixtures have been changed (more matching lights in the attic area) Owner has left quite abit of old trim/wood that goes with the home. There is a window unit on the main level which cooled the main level for this family. Travel to the upstairs and check out the size of the bedrooms. One bedroom has a fireplace. This owner has never used the fireplaces; so they are being conveyed as is. The back bedroom lets the lights shine in. There are a couple small holes in the wall where the previous owner has a massive train set up in this room and the trains would travel behind the scenes...used as bedroom. Second kitchen has been removed. Room designated as library was used as a bedroom on the main level. Walk up attic area. Owner has added extra plug ins - they were going to convert to a movie theatre but it never got finished. Would make a great hide-away or another bedroom if you would so choose. Basement presents alot of storage as would the attic if you would like. The carriage garage has a walk up to the upstairs. There is no electric in the garage area. It would be awesome to meet up with someone who knows alot of the history on this home. Many other nice victorian homes line this street. Ready to move in; make your changes. Welcome home to Paxton Illinois. Court records show 1910 Pin #: 11-14-07-482-006 Legal: Lots 1,2, and 3 Block D Pells Addition West. Lot size: 150x160 Also, some rooms are irregular size, leaving some rooms estimated on room size.

    This property is off market, which means it's not currently listed for sale or rent on Zillow. This may be different from what's available on other websites or public sources.
    Facts & features

    Interior

    Bedrooms & bathrooms
    • Bedrooms: 4
    • Bathrooms: 2
    • Full bathrooms: 2
    Heating
    • Gas
    Features
    • Flooring: Carpet, Hardwood, Linoleum / Vinyl
    • Basement: Basement (not specified)
    • Attic: Full, Unfinished
    Interior area
    • Total interior livable area: 3,028 sqft

    Property

    Parking
    • Parking features: Garage - Detached
    Lot
    • Size: 0.55 Acres
    Details
    • Parcel number: 111407482006

    Construction

    Type & style
    • Home type: SingleFamily
    Materials
    • Foundation: Crawl/Raised
    Condition
    • Year built: 1910

    Utilities & green energy

    • Sewer: Sewer-Public

    Community & neighborhood

    Location
    • Region: Paxton

    Other

    Other facts
    • Addtl Room 3 Level: Not Applicable
    • Addtl Room 4 Level: Not Applicable
    • Addtl Room 5 Level: Not Applicable
    • 2nd Bedroom Level: 2nd Level
    • Built Before 1978 (Y/N): Yes
    • Heat/Fuel: Hot Water/Steam
    • Sewer: Sewer-Public
    • Water: Public
    • Kitchen Type: Galley
    • Listing Type: Exclusive Right To Sell
    • Parking Type: Garage
    • Tax Exemptions: Homeowner, Senior, Senior Freeze
    • Kitchen Level: Main Level
    • Living Room Level: Main Level
    • Master Bedroom Level: Main Level
    • 3rd Bedroom Level: 2nd Level
    • Other Information: School Bus Service, Interstate Access, Historical District
    • Addtl Room 1 Level: 2nd Level
    • Addtl Room 2 Level: 2nd Level
    • Family Room Level: Main Level
    • 4th Bedroom Level: 2nd Level
    • Addtl Room 2 Name: Sunroom
    • Age: 100+ Years
    • Addtl Room 1 Name: 2nd Kitchen
    • Addtl Room 10 Level: Not Applicable
    • Addtl Room 6 Level: Not Applicable
    • Addtl Room 7 Level: Not Applicable
    • Addtl Room 8 Level: Not Applicable
    • Addtl Room 9 Level: Not Applicable
    • Frequency: Not Applicable
    • Status: Pending
    • Attic: Full, Unfinished
    • Square Feet Source: Assessor
    • Master Bedroom Bath (Y/N): Full
    • Garage On-Site: Yes
    • Additional Rooms: Sun/Florida Room
    • Interior Property Features: 1st Floor Full Bath
    • Is Parking Included in Price: Yes
    • Type of House 2: 2 Stories
    • Lot Dimensions: 150 X 160
    • Managing Broker (Y/N): Yes
    • Garage Ownership: Owned
    • Laundry Level: Not Applicable
    • Foundation: Brick
    • Are any property photos virtually staged?: Yes
    • Additional Rooms: 2nd Kitchen
    • Aprox. Total Finished Sq Ft: 3028
    • Total Sq Ft: 3028
    • Upper Sq Ft: 1514
    • Main Sq Ft: 1514
    • Tax Year: 2017
    • Exterior Building Type: Wood Siding
    • Parcel Identification Number: 11140748200600

    Price history

    DateEventPrice
    6/6/2022Sold$180,000$59/sqft
    Source: MRED as distributed by MLS GRID #11249020 Report a problem
    5/4/2022Pending sale$180,000$59/sqft
    Source: Coldwell Banker Real Estate Group #11249020 Report a problem
    5/3/2022Contingent$180,000$59/sqft
    Source: MRED as distributed by MLS GRID #11249020 Report a problem
    3/21/2022Price change$180,000-5.2%$59/sqft
    Source: MRED as distributed by MLS GRID #11249020 Report a problem
    2/3/2022Listed for sale$189,900$63/sqft
    Source: MRED as distributed by MLS GRID #11249020 Report a problem
    1/13/2022Pending sale$189,900$63/sqft
    Source: Coldwell Banker Real Estate Group #11249020 Report a problem
    1/12/2022Contingent$189,900$63/sqft
    Source: MRED as distributed by MLS GRID #11249020 Report a problem
    10/18/2021Listed for sale$189,900+111%$63/sqft
    Source: MRED as distributed by MLS GRID #11249020 Report a problem
    4/18/2019Sold$90,000-9.5%$30/sqft
    Source: MRED as distributed by MLS GRID #10257695 Report a problem
    3/12/2019Pending sale$99,500$33/sqft
    Source: Coldwell Banker Lenington Realty #10257695 Report a problem
    1/25/2019Listed for sale$99,500$33/sqft
    Source: Coldwell Banker Lenington Realty #10257695 Report a problem

    Public tax history

    YearProperty taxesTax assessment
    2023$2,809 +10%$35,700 +13%
    2022$2,553 +4.3%$31,590 +5%
    2021$2,446 +3.6%$30,090 +3%
    2020$2,362 -1.9%$29,210 +0.1%
    2019$2,409 +47.4%$29,170 +86.3%
    2017$1,634 +5%$15,660 -45.2%
    2016$1,556 $28,600
    2015$1,556 -0.4%$28,600
    2014$1,562 -0.6%$28,600 -3.4%
    2013$1,571 +0.4%$29,620
    2012$1,565 +0.2%$29,620
    2011$1,562 $29,620

    Find assessor info on the county website

    Neighborhood: 60957

    Nearby schools

    GreatSchools rating
    Get pre-qualified for a loan
    At Zillow Home Loans, we can pre-qualify you in as little as 5 minutes with no impact to your credit score.

    An equal housing lender. NMLS #10287.

    Sell for more on Zillow
    Get a Zillow Showcase℠ listing at no additional cost and you could sell for .
    $213,200
    2% more
    +$4,264
    With Zillow Showcase(estimated)
    $217,464