This 2-bedroom, 1-bath single-story home offers a great opportunity for investors, flippers, or buyers looking to build equity through renovation. The main level features a functional layout with a spacious living room, two bedrooms, a formal dining room, a full bathroom, and a kitchen conveniently located near the back entry and detached garage. The lower level includes laundry, utilities, ample storage, and two good sized rooms with existing egress windows, offering the potential to create two additional legal bedrooms with future improvements.
Major updates include a new furnace and HVAC system, along with roof and window replacements completed in 2011. Outside, enjoy a welcoming front deck, a detached garage with generous workbench space, and a low-maintenance backyard with access to and views of the Redwood River. Conveniently located just blocks from downtown shopping, restaurants, Legion Field, and the Marshall Golf Club, this property offers a solid foundation, flexible floor plan, and an excellent location for your next renovation project. Property is being sold as-is.
Pending
$34,500
308 W College Dr, Marshall, MN 56258
2beds
720sqft
:
Get pre-qualifiedN/A
Single Family
Built in 1921
4,268 Square Feet Lot
$-- Zestimate®
$48/sqft
$-- HOA
What's special
Low-maintenance backyardWelcoming front deckFunctional layoutFormal dining roomFlexible floor plan
- 30 days |
- 618 |
- 18 |
Likely to sell faster than
Zillow last checked:
Listing updated:
Listed by:
Troy Deutz – The Deutz Group 507-828-5461,
Edina Realty, Inc.,
Cynthia Rogers– The Deutz Group 507-337-6683
Source: NorthstarMLS as distributed by MLS GRID,MLS#: 7095391
Facts & features
Interior
Bedrooms & bathrooms
- Bedrooms: 2
- Bathrooms: 1
- Full bathrooms: 1
Bedroom
- Level: Main
- Area: 99.88 Square Feet
- Dimensions: 8'6x11'9
Bedroom 2
- Level: Main
- Area: 80.89 Square Feet
- Dimensions: 8'8x9'4
Bathroom
- Level: Main
- Area: 35.14 Square Feet
- Dimensions: 4'7x7'8
Dining room
- Level: Main
- Area: 133 Square Feet
- Dimensions: 14'3x9'4
Foyer
- Level: Main
- Area: 67.5 Square Feet
- Dimensions: 9'x7'6
Kitchen
- Level: Main
- Area: 119.69 Square Feet
- Dimensions: 10'4x11'7
Living room
- Level: Main
- Area: 165.06 Square Feet
- Dimensions: 11'7x14'3
Other
- Level: Lower
- Area: 133.86 Square Feet
- Dimensions: 13'2x10'2
Other
- Level: Lower
- Area: 164.69 Square Feet
- Dimensions: 12'9x12'11
Heating
- Forced Air
Cooling
- Central Air
Appliances
- Included: Gas Water Heater, Microwave, Range, Refrigerator, Stainless Steel Appliance(s)
- Laundry: In Basement
Features
- Basement: Egress Window(s),Full
- Has fireplace: No
Interior area
- Total structure area: 1,512
- Total interior livable area: 720 sqft
- Finished area above ground: 720
- Finished area below ground: 0
Property
Parking
- Total spaces: 1
- Parking features: Detached Garage, Gravel
- Garage spaces: 1
- Details: Garage Dimensions (24x14)
Accessibility
- Accessibility features: None
Features
- Levels: One
- Stories: 1
- Patio & porch: Deck, Rear Porch
- Has view: Yes
- View description: River
- Has water view: Yes
- Water view: River
- Waterfront features: River View
Lot
- Size: 4,268 Square Feet
- Features: Tree Coverage - Medium
Details
- Foundation area: 792
- Parcel number: 271150060
- Zoning description: Residential-Single Family
Construction
Type & style
- Home type: SingleFamily
- Property subtype: Single Family
Materials
- Roof: Asphalt
Condition
- New construction: No
- Year built: 1921
Utilities & green energy
- Electric: Circuit Breakers
- Gas: Natural Gas
- Sewer: City Sewer/Connected
- Water: City Water/Connected
Community & HOA
Community
- Subdivision: Auditors 05/Marshall
HOA
- Has HOA: No
Location
- Region: Marshall
Financial & listing details
- Price per square foot: $48/sqft
- Tax assessed value: $56,200
- Annual tax amount: $488
- Date on market: 6/26/2026
- Cumulative days on market: 31 days
- Road surface type: Paved
Estimated market value
Not available
Estimated sales range
Not available
Not available
Price history
| Date | Event | Price |
|---|---|---|
| 7/3/2026 | Pending sale | $34,500$48/sqft |
Source:  NorthstarMLS as distributed by MLS GRID #7095391 Report a problem NorthstarMLS as distributed by MLS GRID #7095391 Report a problem | ||
| 6/26/2026 | Listed for sale | $34,500$48/sqft |
Source: NorthstarMLS as distributed by MLS GRID #7095391 Report a problem | ||
Public tax history
| Year | Property taxes | Tax assessment |
|---|---|---|
| 2025 | $520 +20.9% | $56,200 |
| 2024 | $430 -0.9% | $56,200 +19.3% |
| 2023 | $434 -31.3% | $47,100 +5.1% |
| 2022 | $632 +6.4% | $44,800 -30.3% |
| 2021 | $594 -3.9% | $64,300 +8.4% |
| 2020 | $618 | $59,300 -5.7% |
| 2019 | -- | $62,900 |
| 2018 | -- | $62,900 +4.7% |
| 2017 | -- | $60,100 |
| 2016 | -- | -- |
| 2015 | -- | -- |
| 2014 | -- | -- |
| 2013 | -- | -- |
| 2012 | -- | -- |
| 2011 | -- | -- |
| 2010 | -- | -- |
Find assessor info on the county website
Monthly payment
Est. payment
Payment breakdown
Explore the cost of this home by adjusting the details. Changes won't be saved.Climate risks
Neighborhood: 56258
Nearby schools
GreatSchools rating
- NAWest Side Elementary SchoolGrades: 3-4Distance: 0.2 mi
- 6/10Marshall Middle SchoolGrades: 5-8Distance: 0.6 mi
- 6/10Marshall High SchoolGrades: 9-12Distance: 2.3 mi
- $48,800-- bd-- ba-- sqft306 W College Dr, Marshall, MN 56258Off Market
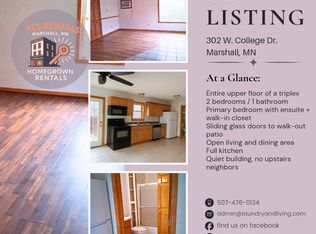
- $119,7002 bd1 ba-- sqft302 W College Dr, Marshall, MN 56258Off Market
- $196,4002 bd2 ba1.7k sqft415 S 4th St, Marshall, MN 56258Off Market
- $210,300-- bd-- ba-- sqft415 S 4th St APT D3, Marshall, MN 56258Off Market
- $--2 bd2 ba1.7k sqft415 S 4th St APT D1, Marshall, MN 56258Off Market
- $---- bd-- ba-- sqft415 S 4th St APT A3, Marshall, MN 56258Off Market
- $---- bd-- ba-- sqft415 S 4th St APT A1, Marshall, MN 56258Off Market
- $230,0002 bd2 ba1.5k sqft415 S 4th St APT D2, Marshall, MN 56258Sold
A local agent can set up tours, give advice and negotiate with sellers.
A local lender can help you make sure your offer is ready when you are.
