Skip main navigation
Off market
  • $361,200

    308 W Crestview Dr, Owensville, IN 47665

    5beds
    2,562sqft
    SingleFamily
    Built in 1983
    0.55 Acres Lot
    $361,200 Zestimate®
    $141/sqft
    $2,319 Estimated rent

    Home value

    $361,200

    $336,000 - $386,000

    $2,319/mo

    Zestimate® history
    Loading
    Loading...

    Owner options

    List your home for rent

    $2,319/mo

    Rent Zestimate®

    Find your next renter with Zillow Rental Manager. Plus, with online applications, you can quickly screen prospective tenants – for free.

    Learn more

    $2,319/mo

    Rent Zestimate®

    Refinance and save

    $2,210/mo

    Est. payment

    Refinancing to a lower rate could help reduce your monthly payments and save thousands over the life of the loan.

    See today's rates

    $2,210/mo

    Est. payment

    Explore your selling options

    Work with a Zillow partner agent

    Leverage their expertise and Zillow's premium Showcase listings to get your home seen by more buyers.

    Get started

    List with your own agent

    Get your home in front of millions of buyers by listing it on Zillow.

    Learn how to do it

    Sell it yourself

    Take full control of how buyers see your home on Zillow by listing For Sale by Owner (FSBO).

    List your home

    What's special

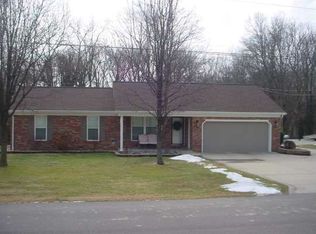
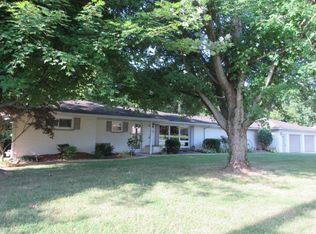
    This gorgeous, Spanish style ranch home has been extensively remodeled in the past year. With up to 5 bedrooms and 2 and a half baths, this home offers a brand new kitchen with an abundance of custom built, soft-close, cabinets by Ellington Fine Cabinetry of Owensboro and a huge, wrap-around, granite countertop for prep space. A huge, walk-in pantry offers plenty of space to make any chef proud. The kitchen opens to a large room that could be used as a family room or dining space, perfect for entertaining guests, with an exposed brick fireplace with marble hearth. Just off this space, a door opens to the enclosed patio, which overlooks the in-ground pool and another covered patio space, offering hours of outdoor entertainment. The master suite offers a newly remodeled en suite bathroom with step-in shower, and a large walk-in closet. Three additional, large bedrooms have all new carpet, and share a full bath. On the other end of the house, what could be the fifth bedroom, is currently used as a large office space and includes the half bath with laundry. In addition to the 2.5 car attached garage, the property includes a second 2.5 car, detached garage as well. Updates in past year: gas furnace, hot water heater, new flooring throughout, remodeled baths, all kitchen cabinets and countertops, refrigerator, microwave hood, and lots of new trim and painting.

    This property is not currently displayed as for sale or rent on Zillow. This may be different from what's on other websites or public sources.
    Facts & features

    Interior

    Bedrooms & bathrooms
    • Bedrooms: 5
    • Bathrooms: 3
    • Full bathrooms: 2
    • 1/2 bathrooms: 1
    Heating
    • Other, Gas
    Cooling
    • Central
    Appliances
    • Included: Dishwasher, Microwave, Refrigerator
    Features
    • Flooring: Carpet, Linoleum / Vinyl
    • Basement: None
    • Has fireplace: Yes
    • Fireplace features: masonry
    Interior area
    • Total interior livable area: 2,562 sqft

    Property

    Parking
    • Total spaces: 2
    • Parking features: Garage - Attached
    Lot
    • Size: 0.55 Acres
    Details
    • Parcel number: 261701403000228022

    Construction

    Type & style
    • Home type: SingleFamily
    Materials
    • brick
    • Roof: Asphalt
    Condition
    • Year built: 1983

    Community & HOA

    Location
    • Region: Owensville

    Financial & listing details

    • Price per square foot: $141/sqft
    • Tax assessed value: $305,400
    • Annual tax amount: $3,002

    Price history

    DateEventPrice
    9/22/2015Sold$200,000-8%$78/sqft
    Source: Agent Provided Report a problem
    7/3/2015Listed for sale$217,500+55.4%$85/sqft
    Source: FC TUCKER EMGE REALTORS #201531524 Report a problem
    8/8/2014Sold$140,000$55/sqft
    Source: Agent Provided Report a problem

    Public tax history

    YearProperty taxesTax assessment
    2025$3,002 -4.7%$305,400 +1.7%
    2024$3,149 +9.8%$300,200 -2.4%
    2023$2,868 +8.1%$307,600 +8%
    2022$2,652 +2.8%$284,900 +11.7%
    2021$2,581 +6.4%$255,100 +2.3%
    2020$2,425 -12.9%$249,300 +1.7%
    2019$2,785 +1.7%$245,100 +2.9%
    2018$2,738 $238,300 0%
    2017$2,738 +2.5%$238,400 +2.9%
    2016$2,670 +26.4%$231,600 +25.7%
    2014$2,113 +0.7%$184,300 -3.3%
    2013$2,099 -0.5%$190,500 +2.9%
    2012$2,109 -9.1%$185,100 -6.2%
    2011$2,321 -3.6%$197,400 +1.6%
    2010$2,407 $194,300
    2009$2,407 $194,300 +20.2%
    2006-- $161,700 +0.9%
    2005-- $160,200
    Find assessor info on the county website

    Neighborhood: 47665

    Nearby schools

    GreatSchools rating
    Schools provided by the listing agent
    • Elementary: Owensville
    • Middle: Owensville
    • High: Gibson Southern
    • District: South Gibson School Corp.

    Source: The MLS. This data may not be complete. We recommend contacting the local school district to confirm school assignments for this home.

    Get pre-qualified for a loan
    At Zillow Home Loans, we can pre-qualify you in as little as 5 minutes with no impact to your credit score.

    An equal housing lender. NMLS #10287.

    Sell for more on Zillow
    Get a Zillow Showcase℠ listing at no additional cost and you could sell for .
    $361,200
    2% more
    +$7,224
    With Zillow Showcase(estimated)
    $368,424
