Welcome to 308 Delaware Ave, a charming Cape Cod home nestled in the heart of the popular North Wilmington neighborhood of McDaniel Crest. Offering a wonderful combination of modern updates and timeless appeal, this home has been beautifully updated with classic, neutral finishes that will look current for years to come. Step inside an inviting living space with 3 spacious bedrooms and 2.1 full bathrooms. The owners have added a convenient half bath on the main floor. The bright and airy layout features a large living room, formal dining room that’s perfect for hosting dinner parties or enjoying daily meals, and family room with large picture windows overlooking the rear yard. The updated kitchen features stainless appliances, 42” white cabinetry, & tile backsplash that gives the elevated look of marble. Upstairs you will find a primary bedroom suite with walk-in closet and spacious full bath that has dual sinks and fresh, contemporary tile shower. The 2nd floor is completed by 2 additional bedrooms and another nicely renovated full bath. Outside, the property offers a generous fenced backyard, ideal for outdoor living and entertaining. The patio is the highlight of the space, offering the perfect spot for summer barbecues, morning coffee, or relaxing evenings under the stars. Parking is a breeze with a 1 car garage and additional spaces in the driveway. Additional features include abundant storage in the basement and newer systems. The home’s location offers excellent accessibility to everything Wilmington has to offer with easy access to Concord Pike for numerous dining and shopping options. Rita’s is just down the street and could be your new nightly treat! Whether you’re enjoying the charm of the Cape Cod design or the thoughtful updates inside and out, this property is ready to welcome you home. Don’t miss your chance to see this delightful property—schedule your showing today!
Sold for $495,000
$495,000
308 W Delaware Ave, Wilmington, DE 19803
3beds
1,683sqft
Single Family Residence
Built in 1950
6,534 Square Feet Lot
$496,600 Zestimate®
$294/sqft
$3,149 Estimated rent
Home value
$496,600
$452,000 - $541,000
$3,149/mo
Zestimate® history
Owner options
List your home for rent
$3,149/mo
Rent Zestimate®
Find your next renter with Zillow Rental Manager. Plus, with online applications, you can quickly screen prospective tenants – for free.
$3,149/mo
Rent Zestimate®
Refinance and save
$3,059/mo
Est. payment
Refinancing to a lower rate could help reduce your monthly payments and save thousands over the life of the loan.
$3,059/mo
Est. payment
Explore your selling options
Work with a Zillow partner agent
Leverage their expertise and Zillow's premium Showcase listings to get your home seen by more buyers.
Get startedList with your own agent
Get your home in front of millions of buyers by listing it on Zillow.
Learn how to do itSell it yourself
Take full control of how buyers see your home on Zillow by listing For Sale by Owner (FSBO).
List your homeWhat's special
Modern updatesClassic neutral finishesBright and airy layoutInviting living space
Zillow last checked:
Listing updated:
Listed by:
Kristy Mottola 302-740-5846,
Compass,
Listing Team: The Mottola Group, Co-Listing Team: The Mottola Group,Co-Listing Agent: Stephen J Mottola 302-351-2600,
Compass
Bought with:
Logan Kidwell, RS-0037364
Monument Sotheby's International Realty
Source: Bright MLS,MLS#: DENC2102930
Facts & features
Interior
Bedrooms & bathrooms
- Bedrooms: 3
- Bathrooms: 3
- Full bathrooms: 2
- 1/2 bathrooms: 1
- Main level bathrooms: 1
Rooms
- Room types: Living Room, Dining Room, Primary Bedroom, Bedroom 2, Bedroom 3, Kitchen, Family Room
Primary bedroom
- Features: Flooring - HardWood
- Level: Upper
- Area: 198 Square Feet
- Dimensions: 18 X 11
Bedroom 2
- Features: Flooring - HardWood
- Level: Upper
- Area: 196 Square Feet
- Dimensions: 14 X 14
Bedroom 3
- Features: Flooring - HardWood
- Level: Upper
- Area: 120 Square Feet
- Dimensions: 10 X 12
Dining room
- Features: Chair Rail, Flooring - HardWood
- Level: Main
- Area: 143 Square Feet
- Dimensions: 11 X 13
Family room
- Features: Flooring - Carpet
- Level: Main
- Area: 240 Square Feet
- Dimensions: 10 X 24
Kitchen
- Features: Granite Counters, Kitchen - Electric Cooking
- Level: Main
- Area: 120 Square Feet
- Dimensions: 8 X 15
Living room
- Features: Flooring - HardWood
- Level: Main
- Area: 252 Square Feet
- Dimensions: 14 X 18
Heating
- Forced Air, Natural Gas
Cooling
- Central Air, Electric
Appliances
- Included: Microwave, Built-In Range, Dishwasher, Self Cleaning Oven, Stainless Steel Appliance(s), Electric Water Heater
- Laundry: In Basement
Features
- Ceiling Fan(s), Chair Railings, Primary Bath(s), Recessed Lighting, Built-in Features
- Flooring: Hardwood, Ceramic Tile, Carpet, Wood
- Basement: Partial
- Has fireplace: No
Interior area
- Total structure area: 1,683
- Total interior livable area: 1,683 sqft
- Finished area above ground: 1,683
- Finished area below ground: 0
Property
Parking
- Total spaces: 3
- Parking features: Garage Faces Front, Garage Door Opener, Inside Entrance, Asphalt, Attached, Driveway
- Attached garage spaces: 1
- Uncovered spaces: 2
Accessibility
- Accessibility features: None
Features
- Levels: One and One Half
- Stories: 1.5
- Patio & porch: Patio
- Exterior features: Sidewalks
- Pool features: None
- Has view: Yes
- View description: Garden
Lot
- Size: 6,534 Square Feet
- Dimensions: 55.00 x 120.00
- Features: Rear Yard, SideYard(s), Suburban
Details
- Additional structures: Above Grade, Below Grade
- Parcel number: 06078.00096
- Zoning: NC6.5
- Special conditions: Standard
Construction
Type & style
- Home type: SingleFamily
- Architectural style: Cape Cod
- Property subtype: Single Family Residence
Materials
- Brick
- Foundation: Block
- Roof: Shingle
Condition
- New construction: No
- Year built: 1950
Utilities & green energy
- Electric: Circuit Breakers
- Sewer: Public Sewer
- Water: Public
Community & HOA
Community
- Subdivision: Mcdaniel Crest
HOA
- Has HOA: Yes
- Services included: Snow Removal
- HOA fee: $20 annually
Location
- Region: Wilmington
Financial & listing details
- Price per square foot: $294/sqft
- Tax assessed value: $380,200
- Annual tax amount: $2,957
- Date on market: 5/13/2026
- Listing agreement: Exclusive Right To Sell
- Inclusions: Refrigerator, Washer, Dryer, Window Treatments
- Exclusions: Personal Property
- Ownership: Fee Simple
Price history
| Date | Event | Price |
|---|---|---|
| 6/12/2026 | Sold | $495,000+2.1%$294/sqft |
Source:  Bright MLS #DENC2102930 Report a problem Bright MLS #DENC2102930 Report a problem | ||
| 5/16/2026 | Pending sale | $485,000$288/sqft |
Source: Bright MLS #DENC2102930 Report a problem | ||
| 5/13/2026 | Listed for sale | $485,000$288/sqft |
Source: Bright MLS #DENC2102930 Report a problem | ||
Public tax history
Tax history is unavailable.
Neighborhood: 19803
Nearby homes
- $495,0003 bd2 ba1.6k sqft308 Delaware Ave, Talleyville, DE 19803Sold

- $449,6003 bd2 ba1.7k sqft310 Delaware Ave, Talleyville, DE 19803Off Market
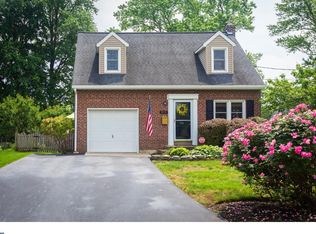
- $399,0004 bd2 ba1.3k sqft306 Delaware Ave, Talleyville, DE 19803Off Market
- $363,9003 bd1 ba1.2k sqft312 Delaware Ave, Talleyville, DE 19803Off Market

- $424,0003 bd2 ba-- sqft309 Delaware Ave, Wilmington, DE 19803Sold
- $307,1004 bd1 ba1.2k sqft307 Delaware Ave, Wilmington, DE 19803Off Market
- $372,0003 bd2 ba1.3k sqft311 Delaware Ave, Wilmington, DE 19803Sold
- $355,5003 bd1 ba1.4k sqft309 Nichols Ave, Wilmington, DE 19803Off Market
Nearby schools
GreatSchools rating
- 8/10Lombardy Elementary SchoolGrades: K-5Distance: 1.1 mi
- 5/10Springer Middle SchoolGrades: 6-8Distance: 0.5 mi
- 9/10Brandywine High SchoolGrades: 9-12Distance: 1.2 mi
Schools provided by the listing agent
- District: Brandywine
Source: Bright MLS. This data may not be complete. We recommend contacting the local school district to confirm school assignments for this home.
Get a cash offer in 3 minutes
Find out how much your home could sell for in as little as 3 minutes with a no-obligation cash offer.
Estimated market value
$496,600
Get a cash offer in 3 minutes
Find out how much your home could sell for in as little as 3 minutes with a no-obligation cash offer.
Estimated market value
$496,600
- Delaware
- New Castle County
- Wilmington
- 19803
- 308 W Delaware Ave
Nearby cities
Nearby neighborhoods
Nearby zip codes
Other Wilmington Topics
