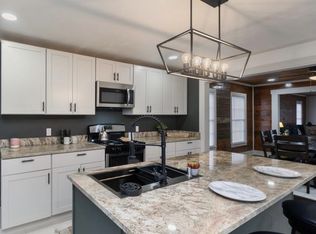
Nestled in the heart of Ennis cherished Historic District, this gorgeous home offers a harmonious blend of classic charm and contemporary upgrades. This meticulously well maintained residence boasts 3 spacious bedrooms and 2 FULL bathrooms! Equipped with a recently updated HVAC system, foam insulation, and a smart Ecobee thermostat, ensuring year-round comfort and energy savings. Adorned with fresh premium semi-gloss paint, updated ceiling fans, and elegant 2-inch wooden blinds in the kitchen, living room, dining area, and bathrooms. Includes stainless steel appliances, such as Refrigerator, Stovetop, Microwave, Dishwasher, and matching Washer & Dryer set! Outfitted with the Blink camera system, which includes a front doorbell camera, two side cameras, a rear floodlight camera, and three indoor cameras, totaling seven for complete surveillance. The property boasts black rain gutters, a 12x24 carport with gutters, a privacy driveway fence with a wooden gate, a backyard patio illuminated with lights, and a wooden picnic table. Also included, a shed with updated siding and solar lighting, measuring 12x8, and a wooden fence enclosing the outside AC unit for added aesthetics. Immerse yourself in a community rich in history and culture. Enjoy the annual Bluebonnet Trails Festival, the local Fair, City Parades and more! Explore the local boutiques, or savor dining experiences in the vibrant downtown area, just minutes away! HEB is just a short 3 minute drive and Walmart is just 4 minutes away! Come submit your offer today!
Sold
Price Unknown
308 W Gilmer St, Ennis, TX 75119
3beds
1,398sqft
Single Family Residence
Built in 1937
6,534 Square Feet Lot
$243,300 Zestimate®
$--/sqft
$1,883 Estimated rent
Home value
$243,300
$231,000 - $255,000
$1,883/mo
Zestimate® history
Owner options
List your home for rent
$1,883/mo
Rent Zestimate®
Find your next renter with Zillow Rental Manager. Plus, with online applications, you can quickly screen prospective tenants – for free.
$1,883/mo
Rent Zestimate®
Refinance and save
Refinancing to a lower rate could help reduce your monthly payments and save thousands over the life of the loan.
Explore your selling options
Work with a Zillow partner agent
Leverage their expertise and Zillow's premium Showcase listings to get your home seen by more buyers.
Get startedList with your own agent
Get your home in front of millions of buyers by listing it on Zillow.
Learn how to do itSell it yourself
Take full control of how buyers see your home on Zillow by listing For Sale by Owner (FSBO).
List your homeWhat's special
Contemporary upgradesWooden fencePrivacy driveway fenceRecently updated hvac systemUpdated ceiling fansClassic charmWooden picnic table
Zillow last checked:
Listing updated:
Listed by:
Ruben Luna 0731475,
INC Realty, LLC 972-351-1095
Bought with:
Karen Emery
Emery Realty, LLC
Source: NTREIS,MLS#: 20909818
Facts & features
Interior
Bedrooms & bathrooms
- Bedrooms: 3
- Bathrooms: 2
- Full bathrooms: 2
Primary bedroom
- Features: Ceiling Fan(s)
- Level: First
- Dimensions: 12 x 13
Bedroom
- Features: Ceiling Fan(s)
- Level: First
- Dimensions: 12 x 11
Bedroom
- Features: Ceiling Fan(s)
- Level: First
- Dimensions: 12 x 11
Dining room
- Level: First
- Dimensions: 11 x 11
Kitchen
- Features: Breakfast Bar, Built-in Features, Granite Counters
- Level: First
- Dimensions: 14 x 11
Living room
- Features: Ceiling Fan(s)
- Level: First
- Dimensions: 17 x 14
Heating
- Central, Natural Gas
Cooling
- Central Air, Electric
Appliances
- Included: Dryer, Dishwasher, Electric Cooktop, Electric Oven, Electric Water Heater, Disposal, Microwave, Refrigerator, Washer
- Laundry: Washer Hookup, Electric Dryer Hookup
Features
- Decorative/Designer Lighting Fixtures, Granite Counters, High Speed Internet, Smart Home, Cable TV
- Flooring: Wood
- Windows: Window Coverings
- Has basement: No
- Has fireplace: No
Interior area
- Total interior livable area: 1,398 sqft
Property
Parking
- Total spaces: 2
- Parking features: Carport, Lighted
- Carport spaces: 2
Features
- Levels: One
- Stories: 1
- Patio & porch: Deck, Covered
- Exterior features: Lighting, Private Yard, Rain Gutters, Storage
- Pool features: None
- Fencing: Privacy,Wood
Lot
- Size: 6,534 Square Feet
Details
- Additional structures: Kennel/Dog Run, Shed(s), Storage
- Parcel number: 158994
Construction
Type & style
- Home type: SingleFamily
- Architectural style: Craftsman,Detached
- Property subtype: Single Family Residence
Materials
- Wood Siding
- Roof: Composition,Shingle
Condition
- Year built: 1937
Utilities & green energy
- Sewer: Public Sewer
- Water: Public
- Utilities for property: Sewer Available, Water Available, Cable Available
Green energy
- Energy efficient items: Lighting
- Energy generation: Solar
Community & HOA
Community
- Security: Security System, Fire Alarm, Smoke Detector(s), Security Lights
- Subdivision: Ennis-Dvv
HOA
- Has HOA: No
Location
- Region: Ennis
Financial & listing details
- Tax assessed value: $225,111
- Annual tax amount: $3,650
- Date on market: 4/21/2025
- Cumulative days on market: 41 days
- Listing terms: Cash,Conventional,FHA,VA Loan
Price history
| Date | Event | Price |
|---|---|---|
| 7/21/2025 | Sold | -- |
Source: NTREIS #20909818 Report a problem | ||
| 6/11/2025 | Pending sale | $239,900$172/sqft |
Source: NTREIS #20909818 Report a problem | ||
| 6/4/2025 | Contingent | $239,900$172/sqft |
Source: NTREIS #20909818 Report a problem | ||
| 5/27/2025 | Price change | $239,900-2.1%$172/sqft |
Source: NTREIS #20909818 Report a problem | ||
| 4/21/2025 | Listed for sale | $244,999+16.7%$175/sqft |
Source: NTREIS #20909818 Report a problem | ||
| 4/11/2022 | Sold | -- |
Source: NTREIS #14680149 Report a problem | ||
| 1/30/2022 | Pending sale | $210,000$150/sqft |
Source: NTREIS #14680149 Report a problem | ||
| 1/14/2022 | Contingent | $210,000$150/sqft |
Source: NTREIS #14680149 Report a problem | ||
| 1/10/2022 | Listed for sale | $210,000$150/sqft |
Source: NTREIS #14680149 Report a problem | ||
| 12/13/2021 | Pending sale | $210,000$150/sqft |
Source: NTREIS #14680149 Report a problem | ||
| 12/6/2021 | Contingent | $210,000$150/sqft |
Source: NTREIS #14680149 Report a problem | ||
| 11/15/2021 | Price change | $210,000-4.5%$150/sqft |
Source: NTREIS #14680149 Report a problem | ||
| 10/21/2021 | Listed for sale | $220,000$157/sqft |
Source: NTREIS #14680149 Report a problem | ||
| 10/20/2021 | Contingent | $220,000$157/sqft |
Source: NTREIS #14680149 Report a problem | ||
| 10/13/2021 | Listed for sale | $220,000$157/sqft |
Source: NTREIS #14680149 Report a problem | ||
| 10/8/2021 | Contingent | $220,000$157/sqft |
Source: NTREIS #14680149 Report a problem | ||
| 9/29/2021 | Listed for sale | $220,000+158.8%$157/sqft |
Source: NTREIS #14680149 Report a problem | ||
| 7/7/2018 | Sold | -- |
Source: Agent Provided Report a problem | ||
| 6/28/2018 | Pending sale | $85,000$61/sqft |
Source: Re/Max Arbors #13851077 Report a problem | ||
| 5/25/2018 | Listed for sale | $85,000+14.9%$61/sqft |
Source: Re/Max Arbors #13851077 Report a problem | ||
| 6/6/2014 | Listing removed | $74,000$53/sqft |
Source: RE/MAX ARBORS #11705961 Report a problem | ||
| 7/24/2010 | Listed for sale | $74,000$53/sqft |
Source: RE/MAX Bluebonnet Country #11444100 Report a problem | ||
Public tax history
| Year | Property taxes | Tax assessment |
|---|---|---|
| 2025 | $3,135 -14.1% | $225,111 -1.3% |
| 2024 | $3,651 +9.3% | $228,191 +6.7% |
| 2023 | $3,340 -15.4% | $213,772 +29.6% |
| 2022 | $3,948 | $164,946 +38.9% |
| 2021 | -- | $118,740 +2.1% |
| 2020 | -- | $116,310 +20.8% |
| 2019 | $2,477 +85.8% | $96,270 +48.5% |
| 2018 | $1,333 | $64,850 -3.5% |
| 2017 | $1,333 +3.9% | $67,200 +3.3% |
| 2016 | $1,283 -6.1% | $65,030 +4.2% |
| 2015 | $1,367 | $62,430 0% |
| 2014 | $1,367 | $62,460 -2.3% |
| 2013 | -- | $63,940 -5.3% |
| 2012 | -- | $67,520 -7.9% |
| 2011 | -- | $73,350 +47.4% |
| 2010 | -- | $49,770 -2.7% |
| 2009 | -- | $51,170 +14.9% |
| 2008 | -- | $44,540 -3.2% |
| 2007 | -- | $46,000 +5% |
| 2005 | -- | $43,800 -1.6% |
| 2004 | -- | $44,530 |
Find assessor info on the county website
Neighborhood: 75119
Nearby homes
- $--3 bd2 ba1.8k sqft304 W Gilmer St, Ennis, TX 75119Sold
- $171,300-- bd1 ba1.3k sqft310 W Gilmer St, Ennis, TX 75119Off Market
- $262,1003 bd2 ba1.5k sqft1012 Odlozil Ln, Ennis, TX 75119Off Market
- $--3 bd2 ba1.1k sqft1004 N Sherman St, Ennis, TX 75119Sold

- $--5,662.8 Square Feet1006 N Sherman St, Ennis, TX 75119Sold
- $394,3683 bd2 ba1.2k sqft1001 N McKinney St, Ennis, TX 75119Off Market
- $--3 bd2 ba1.2k sqft1001 N McKinney St #A, Ennis, TX 75119Off Market
- $246,600-- bd2 ba1.2k sqft1007 N McKinney St, Ennis, TX 75119Off Market
Nearby schools
GreatSchools rating
- 6/10ALAMO MIDDLEGrades: 6Distance: 0.4 mi
- 3/10Ennis High SchoolGrades: 9-12Distance: 2.2 mi
- 3/10Jack Lummus Intermediate SchoolGrades: 4-5Distance: 0.5 mi
Schools provided by the listing agent
- Elementary: Bowie
- High: Ennis
- District: Ennis ISD
Source: NTREIS. This data may not be complete. We recommend contacting the local school district to confirm school assignments for this home.
Get a cash offer in 3 minutes
Find out how much your home could sell for in as little as 3 minutes with a no-obligation cash offer.
Estimated market value
$243,300
Get a cash offer in 3 minutes
Find out how much your home could sell for in as little as 3 minutes with a no-obligation cash offer.
Estimated market value
$243,300
- Texas
- Ellis County
- Ennis
- 75119
- 308 W Gilmer St
Nearby cities
Nearby neighborhoods
Nearby zip codes
Other Ennis Topics
