Skip main navigation
Off market
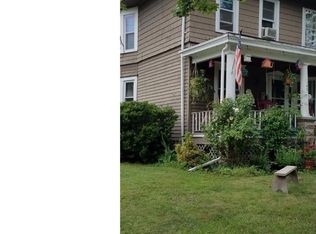
Street View
  • $409,800

    308 W Hendrickson Ave, Morrisville, PA 19067

    3beds
    2baths
    1,422sqft
    Detached
    Built in 1940
    8,276 Square Feet Lot
    $409,800 Zestimate®
    $288/sqft
    $2,864 Estimated rent

    Home value

    $409,800

    $389,000 - $430,000

    $2,864/mo

    Zestimate® history
    Loading
    Loading...

    Owner options

    List your home for rent

    $2,864/mo

    Rent Zestimate®

    Find your next renter with Zillow Rental Manager. Plus, with online applications, you can quickly screen prospective tenants – for free.

    Learn more

    $2,864/mo

    Rent Zestimate®

    Refinance and save

    $2,608/mo

    Est. payment

    Refinancing to a lower rate could help reduce your monthly payments and save thousands over the life of the loan.

    See today's rates

    $2,608/mo

    Est. payment

    Explore your selling options

    Work with a Zillow partner agent

    Leverage their expertise and Zillow's premium Showcase listings to get your home seen by more buyers.

    Get started

    List with your own agent

    Get your home in front of millions of buyers by listing it on Zillow.

    Learn how to do it

    Sell it yourself

    Take full control of how buyers see your home on Zillow by listing For Sale by Owner (FSBO).

    List your home

    What's special

    Now available for your viewing pleasure is this beautifully appointed Cape located on a well maintained, tree lined street in Highland Park, one of the most desirable sections in Morrisville Boro. This gorgeous 3 bedroom, 1.5 bath home has been totally renovated with upgrades everywhere! Replacement Windows, refinished Hardwood Floors, Crown Molding, Granite Countertops, SS Appliances, Central Air, a Wood burning Fireplace, along with newer Roof & Heater are just a few of the amenities that confirm that this home has been lovingly maintained. As you drive up to the property you will be taken by its charm and curb appeal. Beautiful landscaping & paver stones provide the perfect accents to the driveway & front walkway as you make your way to the front door ~ Welcome Home! Upon entering the tiled foyer you will be sure to notice this homes design & appeal. To your right is a warm & inviting Living Room w/gleaming refinished Hardwood floors, Crown Molding, & large windows that provide for plenty of natural light. From the Living Room, continue on to the formal Dining Room. A perfect gathering place when dining at home or entertaining guests. The Dining Room features Hardwood Floors, Crown Molding, Chair Rail, updated Light Fixture, a wonderful Built-in Corner Cabinet & a huge window that overlook the backyard. Adjacent to the Dining Room is the stunning New Kitchen. Recessed lighting splashes plenty of light on the sparkling White Wood Cabinetry, Fantasy Brown Granite Counter Tops & tiled Backsplash. New SS Steel appliances, handsome hardware, & dark laminate flooring further add to the modern & airy feel of the kitchen. There is also a Granite Breakfast Bar w/Pendant lighting & stools for that quick grab and go breakfast. The Kitchen opens to the spacious Family Room. The Family Room is another wonderful space to relax or entertain in. It features High Ceilings, a large Front Window, Crown Molding, Modern Light Fixture, & Laminate Flooring. The centerpiece of the Family Room is the Wood Burning Fireplace outlined in Brick & detailed Millwork. The Fireplace is perfectly accented by a White Wood Mantel & two lighted Wall Sconces providing additional ambiance & warmth to this room. The first level of this home also features a half bath with Pedestal sink & Laminate Flooring, as well as, a Mudroom with lots of Window and a tiled floor. The Mudroom provides plenty of room for storing your hats, coats, shoes or any other of your favorite things. As you ascend the hardwood steps to the second level of the home take notice of the extra wide staircase ~ it makes moving items up and down that much easier! Once on the second level you will find the Master Bedroom to your left. The Master Bedroom is highlighted by Hardwood Flooring, His/Her Closets, a Window Seat, Built-in Dressers & a new Ceiling Fan. Across the Hall is the spacious Second Bedroom with Hardwood Floors, Ceiling Fan, Window Seat, a closet an cubbies for added storage. The Third Bedroom is just down the hall and features Hardwood floors, a Built-In Bookcase and large window. All of the Bedroom windows are accented by newer white faux wood blinds. A full hall bath with new vanity, wall sconces, tiled floor and white tile walls complete the living experience on the second level. The exterior of this home is equally impressive. The fully fenced backyard features plenty of additional living space with two separate sitting area~s set upon a brick patio. The main patio area is complemented by thoughtful plantings, a lighted post & a decorative fence. The rest of the backyard is equally inviting, you can add a play area, plant a garden or just take a stroll around the yard with man~s best friend! Finally, this home has a terrific location. It is in close proximity to all major roads (Rt1, I-95, I-295 & I-195) and mass transportation ~ two train stations less than 3 miles away. This home is perfect for commuting to NYC, Phila or other suburban areas. Come see it today! 2019-09-12

    This property is off market, which means it's not currently listed for sale or rent on Zillow. This may be different from what's available on other websites or public sources.

    Facts & features

    Interior

    Bedrooms & bathrooms
    • Bedrooms: 3
    • Bathrooms: 2
    Heating
    • Other, Oil
    Cooling
    • Central
    Appliances
    • Included: Dishwasher, Dryer, Freezer, Garbage disposal, Microwave, Range / Oven, Refrigerator, Washer
    Features
    • Recessed Lighting, Built-Ins, Dining Area, Eat-in Kitchen, Crown Molding, Attic, Wainscotting, Breakfast Area, Upgraded Countertops, Family Room Off Kitchen, Chair Railings, Attic/House Fan
    • Flooring: Hardwood
    • Windows: Window Treatments
    • Basement: None
    • Has fireplace: Yes
    • Fireplace features: wood stove
    Interior area
    • Total interior livable area: 1,422 sqft
    • Finished area below ground: 0

    Property

    Parking
    • Total spaces: 2
    Features
    • Exterior features: Wood
    Lot
    • Size: 8,276 Square Feet
    Details
    • Parcel number: 24008160
    • Special conditions: Standard

    Construction

    Type & style
    • Home type: SingleFamily
    • Architectural style: CAPE COD
    • Property subtype: Detached
    Materials
    • Frame
    Condition
    • Year built: 1940

    Community & HOA

    Location
    • Region: Morrisville

    Financial & listing details

    • Price per square foot: $288/sqft
    • Tax assessed value: $212,048
    • Annual tax amount: $5,825

    Price history

    DateEventPrice
    11/13/2019Sold$278,000+3%$195/sqft
    Source: Public Record Report a problem
    9/21/2019Pending sale$269,900$190/sqft
    Source: BHHS Fox & Roach Yardley #PABU479654 Report a problem
    9/12/2019Listed for sale$269,900+28.6%$190/sqft
    Source: BHHS Fox & Roach-Yardley #PABU479654 Report a problem
    3/1/2011Listing removed$209,900+3.9%$148/sqft
    Source: ReMax Properties at Luxembourg #5646711 Report a problem
    11/1/2010Sold$202,072-3.7%$142/sqft
    Source: Public Record Report a problem
    6/23/2010Price change$209,900-4.5%$148/sqft
    Source: RE/MAX Properties, Ltd. #5646711 Report a problem
    5/8/2010Price change$219,900-4.3%$155/sqft
    Source: RE/MAX Properties, Ltd. #5646711 Report a problem
    2/18/2010Price change$229,900-7.7%$162/sqft
    Source: RE/MAX Properties, Ltd. #5646711 Report a problem
    1/21/2010Listed for sale$249,000+13.2%$175/sqft
    Source: RealEstateShows.com #5646711 Report a problem
    6/16/2005Sold$220,000+42%$155/sqft
    Source: Public Record Report a problem
    10/6/2000Sold$154,900$109/sqft
    Source: Public Record Report a problem

    Public tax history

    YearProperty taxesTax assessment
    2025$5,825 -0.7%$17,600
    2024$5,869 +4.5%$17,600
    2023$5,614 +2.2%$17,600
    2022$5,492 +2.5%$17,600
    2021$5,355 +4.2%$17,600
    2020$5,141 +7.3%$17,600
    2018$4,792 +0%$17,600
    2017$4,790 $17,600
    2016$4,790 $17,600
    2015-- $17,600
    2014-- $17,600
    2013-- $17,600
    2012-- $17,600
    2011-- $17,600
    2010-- $17,600
    2009-- $17,600
    2008-- $17,600
    2007-- $17,600
    2006-- $17,600
    2005-- $17,600 +300%
    2004-- $4,400
    2003-- $4,400
    2002-- $4,400
    2000-- $4,400
    Find assessor info on the county website

    Neighborhood: 19067

    Nearby schools

    GreatSchools rating
    Schools provided by the listing agent
    • Elementary: GRANDVIEW
    • Middle: MORRISVILLE INTERMEDIATE SCHOOL
    • High: MORRISVILLE
    • District: MORRISVILLE BOROUGH

    Source: The MLS. This data may not be complete. We recommend contacting the local school district to confirm school assignments for this home.

    Get a cash offer in 3 minutes
    Find out how much your home could sell for in as little as 3 minutes with a no-obligation cash offer.
    Estimated market value
    $409,800
    Get a cash offer in 3 minutes
    Find out how much your home could sell for in as little as 3 minutes with a no-obligation cash offer.
    Estimated market value
    $409,800