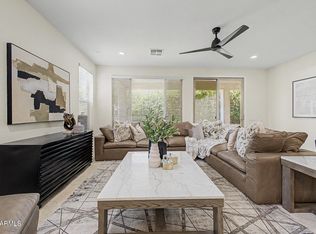
This spacious, contemporary townhome in the desirable North Central Corridor offers a versatile and thoughtfully designed layout, featuring 3 bedrooms plus a den, 2.5 bathrooms in the main residence, and a separate studio guest suite with a full bathroom above the 2 car garage, ideal for guests or multi-generational living. Stunning modern finishes are showcased throughout, including slate tile, hardwood flooring, custom wall coverings, plantation shutters, and a living room pre-wired for a surround sound speaker system. The beautifully appointed kitchen highlights crisp white cabinetry, granite countertops, sleek stainless steel appliances, and a large breakfast bar with ample seating. The bright living and dining area is enhanced by custom lighting and built-in cabinetry, creating an inviting space for everyday living and entertaining. The primary suite serves as a private retreat with access to a balcony and a luxurious en suite bathroom featuring a dual vanity, separate soaking tub, walk-in shower, and spacious walk-in closet. The backyard is designed for easy enjoyment with custom pavers, synthetic grass, and low-maintenance landscaping. Ideally located with convenient freeway access and just minutes from shopping, dining, schools, and recreational areas.
For sale
$775,000
308 W HERRO Lane, Phoenix, AZ 85013
4beds
2,768sqft
Townhouse
Built in 2008
3,928 Square Feet Lot
$-- Zestimate®
$280/sqft
$150/mo HOA
What's special
Stunning modern finishesSpacious contemporary townhomeLow-maintenance landscapingCustom lightingAccess to a balconyCrisp white cabinetryBuilt-in cabinetry
- 83 days |
- 341 |
- 19 |
Zillow last checked:
Listing updated:
Listed by:
Danielle Bronson 503-752-9358,
Redfin Corporation,
Stephanie Thompson 971-207-1921,
Redfin Corporation
Source: ARMLS,MLS#: 7021596
Facts & features
Interior
Bedrooms & bathrooms
- Bedrooms: 4
- Bathrooms: 4
- Full bathrooms: 3
- 1/2 bathrooms: 1
Heating
- Electric
Cooling
- Central Air, Ceiling Fan(s)
Appliances
- Included: Dryer, Washer, Refrigerator, Dishwasher, Disposal, Gas Oven, Gas Cooktop
- Laundry: Upper Level, Inside
Features
- High Speed Internet, Double Vanity, Upstairs, Breakfast Bar, 9+ Flat Ceilings, Kitchen Island, Pantry, Full Bth Master Bdrm, Separate Shwr & Tub
- Flooring: Carpet, Tile, Wood
- Windows: Skylight(s), Double Pane Windows, Vinyl Frame
- Has basement: No
- Has fireplace: Yes
Interior area
- Total structure area: 2,768
- Total interior livable area: 2,768 sqft
Property
Parking
- Total spaces: 2
- Parking features: Garage Door Opener, Detached
- Garage spaces: 2
Features
- Stories: 2
- Patio & porch: Covered, Patio
- Exterior features: Balcony, Private Yard
- Spa features: None
- Fencing: Block
Lot
- Size: 3,928 Square Feet
- Features: North/South Exposure, Sprinklers In Rear, Sprinklers In Front, Synthetic Grass Frnt, Synthetic Grass Back
Details
- Parcel number: 16130267
Construction
Type & style
- Home type: Townhouse
- Architectural style: Contemporary
- Property subtype: Townhouse
- Attached to another structure: Yes
Materials
- Stucco, Wood Frame, Painted, Stone
- Roof: Built-Up
Condition
- Year built: 2008
Details
- Builder name: Frank Residential
Utilities & green energy
- Sewer: Public Sewer
- Water: City Water
Community & HOA
Community
- Features: Near Light Rail Stop, Near Bus Stop, Biking/Walking Path
- Subdivision: HERRO PARK
HOA
- Has HOA: Yes
- Services included: Maintenance Grounds
- HOA fee: $150 monthly
- HOA name: Madison Meadows
- HOA phone: 602-957-9191
Location
- Region: Phoenix
Financial & listing details
- Price per square foot: $280/sqft
- Tax assessed value: $633,500
- Annual tax amount: $5,601
- Date on market: 4/30/2026
- Cumulative days on market: 84 days
- Listing terms: Cash,Conventional,VA Loan
- Ownership: Fee Simple
Estimated market value
Not available
Estimated sales range
Not available
Not available
Price history
| Date | Event | Price |
|---|---|---|
| 4/30/2026 | Listed for sale | $775,000+61.5%$280/sqft |
Source:  ARMLS #7021596 Report a problem ARMLS #7021596 Report a problem | ||
| 4/13/2018 | Sold | $480,000+0.2%$173/sqft |
Source: ARMLS #5734444 Report a problem | ||
| 3/9/2018 | Listed for sale | $479,000+21.3%$173/sqft |
Source: Keller Williams Realty Sonoran Living #5734444 Report a problem | ||
| 6/27/2016 | Sold | $395,000-3.7%$143/sqft |
Source: ARMLS #5408472 Report a problem | ||
| 6/4/2016 | Listed for sale | $410,000$148/sqft |
Source: Keller Williams Realty Sonoran Living #5408472 Report a problem | ||
| 6/4/2016 | Pending sale | $410,000$148/sqft |
Source: Keller Williams Realty Sonoran Living #5408472 Report a problem | ||
| 5/3/2016 | Price change | $410,000-2.4%$148/sqft |
Source: Keller Williams - Scottsdale - Sonoran Living #5408472 Report a problem | ||
| 4/12/2016 | Price change | $420,000-2.3%$152/sqft |
Source: Keller Williams - Scottsdale - Sonoran Living #5408472 Report a problem | ||
| 3/5/2016 | Listed for sale | $430,000-2.1%$155/sqft |
Source: Keller Williams Realty Sonoran Living #5408472 Report a problem | ||
| 2/22/2016 | Listing removed | $439,000$159/sqft |
Source: Attorneys Realty #5308276 Report a problem | ||
| 12/27/2015 | Price change | $439,000-7.6%$159/sqft |
Source: Attorneys Realty #5308276 Report a problem | ||
| 11/21/2015 | Price change | $475,000-2.1%$172/sqft |
Source: Attorneys Realty #5308276 Report a problem | ||
| 7/16/2015 | Listed for sale | $485,000+2.8%$175/sqft |
Source: Attorneys Realty #5308276 Report a problem | ||
| 11/1/2014 | Listing removed | $472,000$171/sqft |
Source: CENTURY 21 Northwest Realty #5169343 Report a problem | ||
| 9/11/2014 | Listed for sale | $472,000+52.8%$171/sqft |
Source: Century 21 Northwest Realty #5169343 Report a problem | ||
| 4/21/2011 | Sold | $309,000$112/sqft |
Source: Public Record Report a problem | ||
Public tax history
| Year | Property taxes | Tax assessment |
|---|---|---|
| 2025 | $5,601 +5.4% | $63,350 -7.5% |
| 2024 | $5,312 +3.1% | $68,470 +58.6% |
| 2023 | $5,154 +3.4% | $43,175 -0.8% |
| 2022 | $4,982 +0.8% | $43,520 +0.7% |
| 2021 | $4,943 +2.5% | $43,210 +7.2% |
| 2020 | $4,821 +1.6% | $40,300 +13.5% |
| 2019 | $4,745 | $35,520 -3% |
| 2018 | $4,745 +5.6% | $36,610 +3.2% |
| 2017 | $4,493 +12.1% | $35,470 +1.5% |
| 2016 | $4,010 +6.3% | $34,950 -4.8% |
| 2015 | $3,772 | $36,700 +21.9% |
| 2014 | -- | $30,100 +11.7% |
| 2013 | -- | $26,950 +43.4% |
| 2009 | -- | $18,800 |
Find assessor info on the county website
Monthly payment
Est. payment
Payment breakdown
Explore the cost of this home by adjusting the details. Changes won't be saved.Climate risks
Neighborhood: Alhambra
Nearby schools
GreatSchools rating
- 6/10Madison Meadows SchoolGrades: 5-8Distance: 0.1 mi
- 3/10Central High SchoolGrades: 9-12Distance: 2.2 mi
- 9/10Madison Richard Simis SchoolGrades: PK-4Distance: 1.2 mi
Schools provided by the listing agent
- Elementary: Madison Richard Simis School
- Middle: Madison Meadows School
- High: Central High School
- District: Madison Elementary District
Source: ARMLS. This data may not be complete. We recommend contacting the local school district to confirm school assignments for this home.
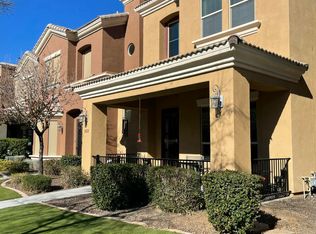
- $665,0004 bd3 ba2.3k sqft312 W Herro Ln, Phoenix, AZ 85013Sold
- $581,2002 bd2 ba2.1k sqft304 W Herro Ln, Phoenix, AZ 85013Off Market

- $623,100-- bd4 ba2.2k sqft316 W Herro Ln, Phoenix, AZ 85013Off Market
- $687,7004 bd3 ba2.4k sqft320 W Herro Ln, Phoenix, AZ 85013Off Market
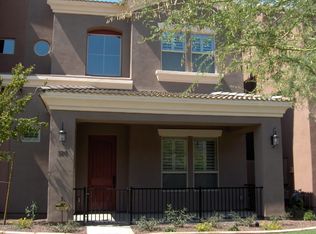
- $615,1003 bd3 ba2.2k sqft324 W Herro Ln, Phoenix, AZ 85013Off Market
- $625,400-- bd4 ba2.2k sqft328 W Herro Ln, Phoenix, AZ 85013Off Market
- $630,5003 bd2 ba2.2k sqft332 W Herro Ln, Phoenix, AZ 85013Off Market
- $639,1004 bd2 ba2.4k sqft307 W Herro Ln, Phoenix, AZ 85013Off Market
A local agent can set up tours, give advice and negotiate with sellers.
Similar homes
- $774,9004 bd2 ba2.3k sqft1632 W Frye Road, Phoenix, AZ 85045For Sale
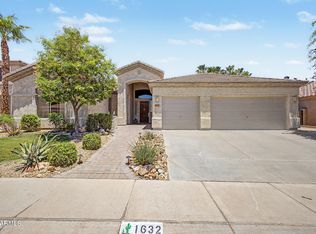 MLS ID #7035835, Traci Tartaglio, HomeSmart. ARMLS
 - $775,0005 bd3 ba3.2k sqft2332 W ANDREA Drive W, Phoenix, AZ 85085For Sale
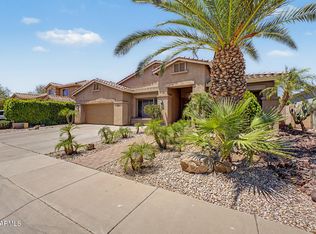 MLS ID #7035763, Ana Caprar, Delex Realty. ARMLS
 - $775,0005 bd4 ba4k sqft27322 N 53RD Drive, Phoenix, AZ 85083For Sale
 MLS ID #7050325, Alex Abraham, Unique Legacy Realty. ARMLS
 - $745,0005 bd4 ba2.9k sqft27413 N 19TH Drive, Phoenix, AZ 85085For Sale
 MLS ID #7049263, Alex Abraham, Unique Legacy Realty. ARMLS
 - $825,0003 bd2 ba2.4k sqft18415 N 13TH Place, Phoenix, AZ 85022For SaleMLS ID #7045798, Stacey Rene Crow, HomeSmart. ARMLS
- $760,0005 bd3 ba2.8k sqft1741 W BRAMBLE BERRY Lane, Phoenix, AZ 85085For SaleMLS ID #7019875, James B Thornton, Gentry Real Estate. ARMLS
- $772,5004 bd2 ba2.1k sqft4606 E PEAK VIEW Road, Cave Creek, AZ 85331For SaleMLS ID #7040756, Jarom D Rogers, eXp Realty. ARMLS
- $649,9003 bd3 ba1.8k sqft1344 E POLK Street #B, Phoenix, AZ 85006For SaleMLS ID #7008451, Jason Bru, My Home Group Real Estate. ARMLS
- $875,0003 bd2 ba1.9k sqft2802 E MISSION Lane, Phoenix, AZ 85028For SaleMLS ID #7047890, Shawn Bellamak, Shawn Bellamak Realty. ARMLS
- $699,0004 bd3 ba2.4k sqft1724 W BONANZA Drive, Phoenix, AZ 85085For SaleMLS ID #7040500, Alex Abraham, Unique Legacy Realty. ARMLS
- $809,5004 bd2 ba2.5k sqft20784 N 62nd Drive, Glendale, AZ 85308For SaleMLS ID #7049108, Radojka Lala Smith, eXp Realty. ARMLS
- $825,0005 bd3 ba2.9k sqft2541 E RIDGE CREEK Road, Phoenix, AZ 85024For SaleMLS ID #7036677, Taylor Jennings, Real Broker. ARMLS
- $848,5004 bd3 ba2.4k sqft2704 W NIGHTHAWK Way, Phoenix, AZ 85045For SaleMLS ID #7034831, Brian AJ Flatley II, eXp Realty. ARMLS
- $995,0003 bd3 ba2.1k sqft4613 N 31ST Street, Phoenix, AZ 85016For SaleMLS ID #7021345, Eric S Crane, Delex Realty. ARMLS
- $915,0004 bd3 ba2.9k sqft12918 W SAN JUAN Avenue, Litchfield Park, AZ 85340For SaleMLS ID #7050335, Matthew Caren, SERHANT.. ARMLS
- $830,0003 bd3 ba2.4k sqft7345 E CASITAS DEL RIO Drive, Scottsdale, AZ 85255For SaleMLS ID #7041412, Linda Kondrosky, Realty ONE Group. ARMLS
- $799,9995 bd4 ba3.6k sqft1767 W MOUNTAIN SKY Avenue, Phoenix, AZ 85045For SaleMLS ID #7026483, Debbie Bell, The Brokery. ARMLS
- $874,9905 bd3 ba3.6k sqft2408 W BAJADA Road, Phoenix, AZ 85085For SaleMLS ID #7040962, Andrew Burgio, MCG Realty. ARMLS
- $719,9003 bd3 ba2.6k sqft2341 W BRAMBLE BERRY Lane, Phoenix, AZ 85085For SaleMLS ID #7037659, Spero Pagos, Keller Williams Arizona Realty. ARMLS
- $659,0002 bd2 ba1.6k sqft11434 N 40TH Court, Phoenix, AZ 85028For SaleMLS ID #7023057, Vincent Clark, VCRE. ARMLS
